
AUCTION
11 DORSET DRIVE, ST IVES
5 BED | 2.5 BATH | 2 car | 973sqm
Room for Every Generation, Moments from the Village.
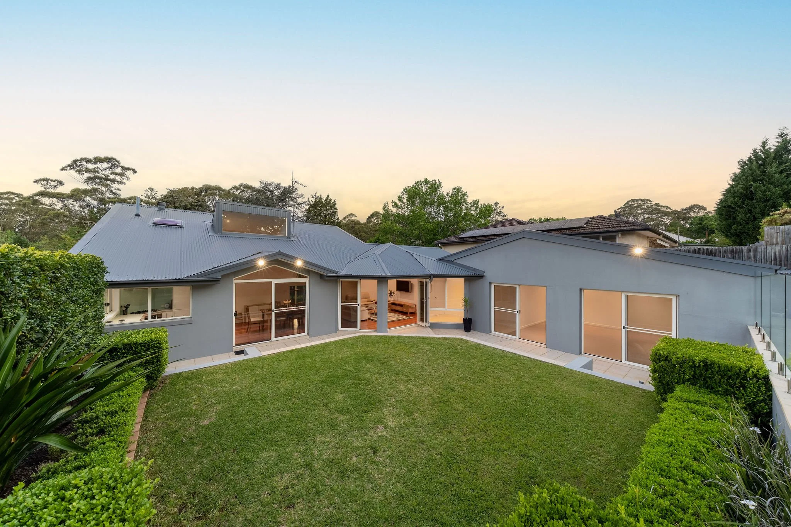
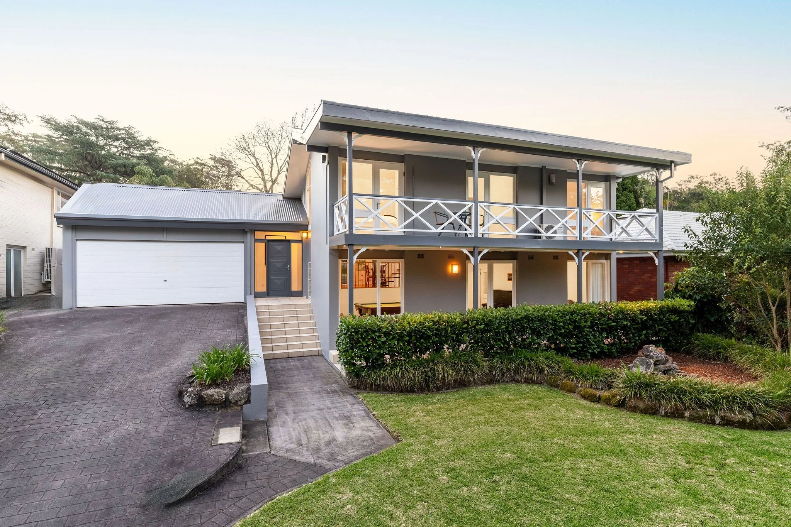
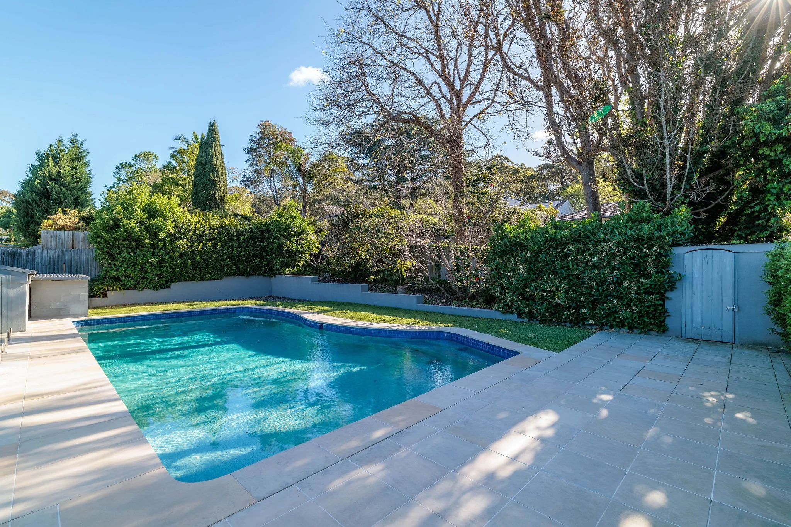
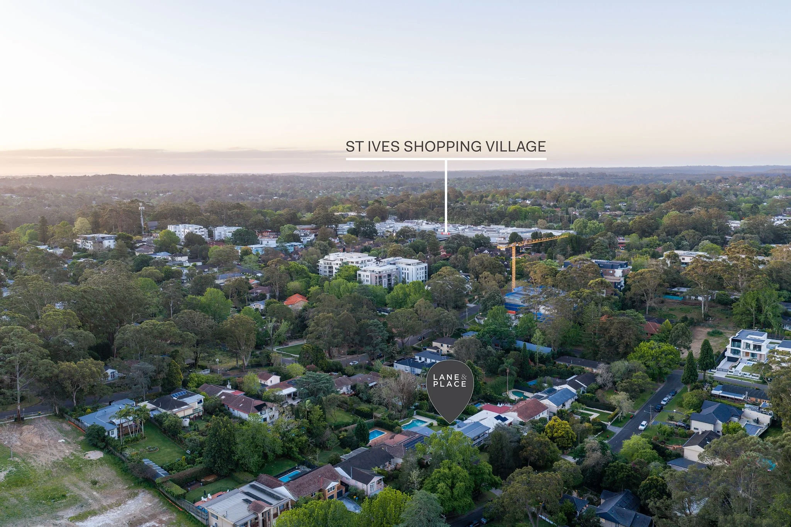
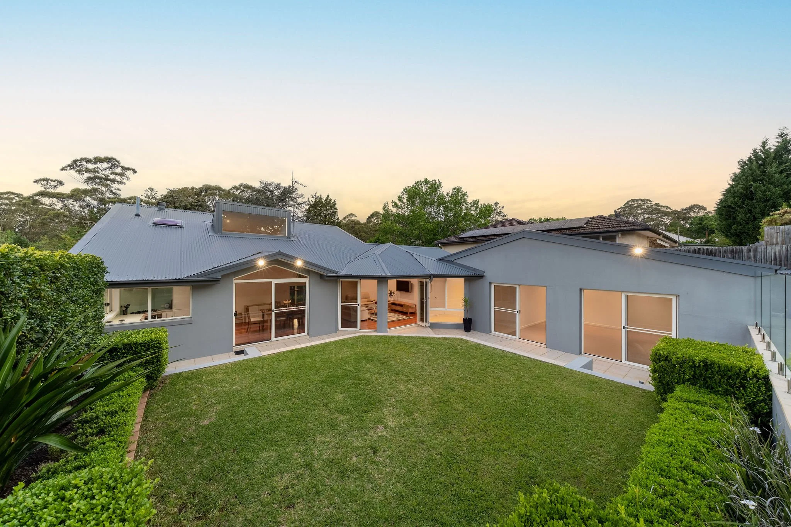
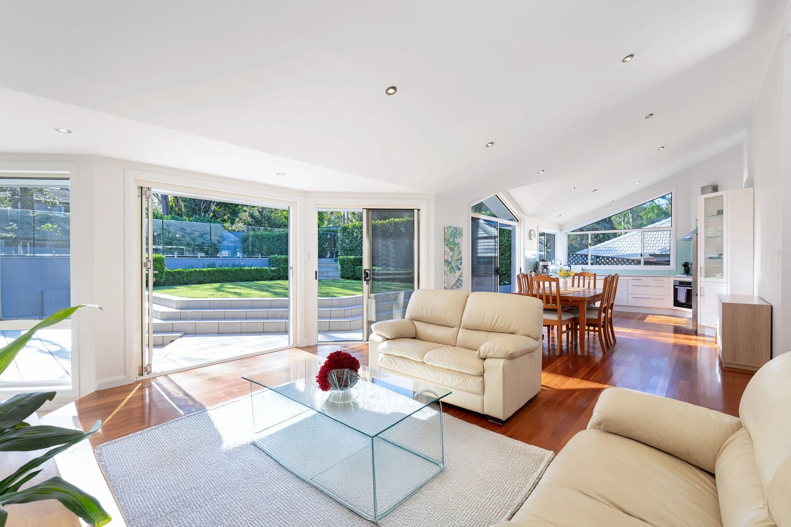
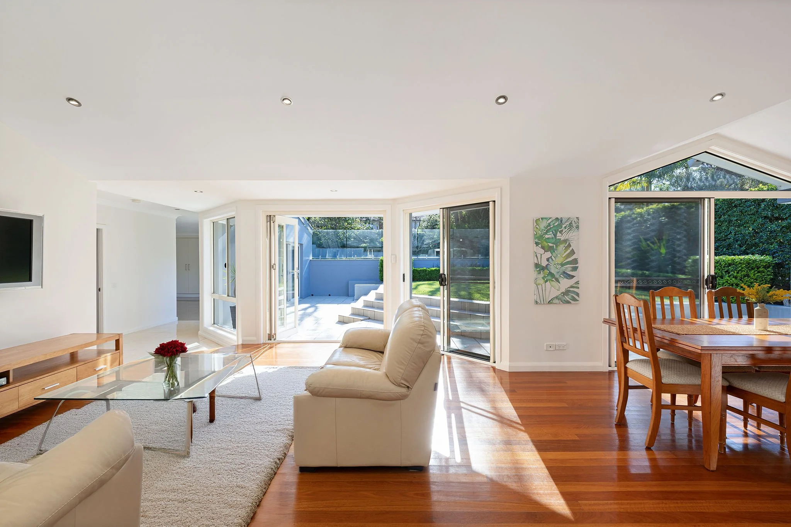
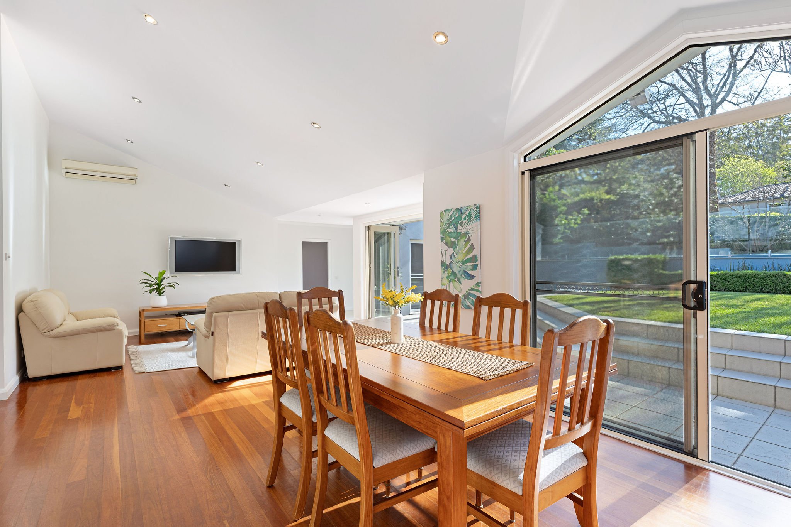
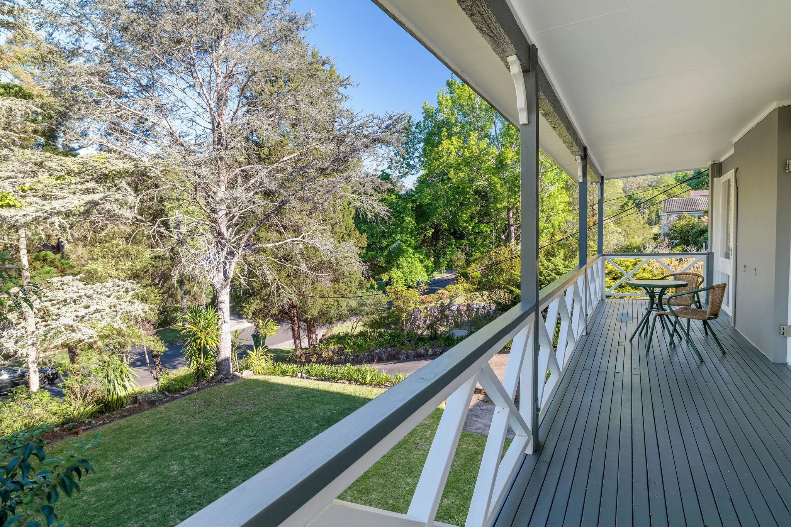
Behind a charming colonial-style facade with a full-width balcony, this five-bedroom home is set across three levels on a deep, private 973sqm block. At the centre of the ground floor, a sunlit open-plan living and dining area sits under raked ceilings with gable windows, and bifold and sliding doors open straight onto paved terraces and a level, hedge-framed lawn. Tiered steps lead up to the pool, so the whole backyard works as one space for entertaining and for the kids. A separate family room, a ground-floor guest bedroom with ensuite, and a lower-level billiard room with an adjoining fifth bedroom give every generation its own space for maximum flexibility. Located within the Low and Mid-Rise Housing area just 650m from St Ives Village Shopping Centre, the land also offers future dual occupancy potential (STCA).
Property features
- Positioned on the high side of the street, this 973sqm block is only 650m to St Ives Village Shopping Centre (less than 10 min walk approx.)
- Zoned for St Ives Public and St Ives High School
- 245sqm of internal living across three well-zoned levels
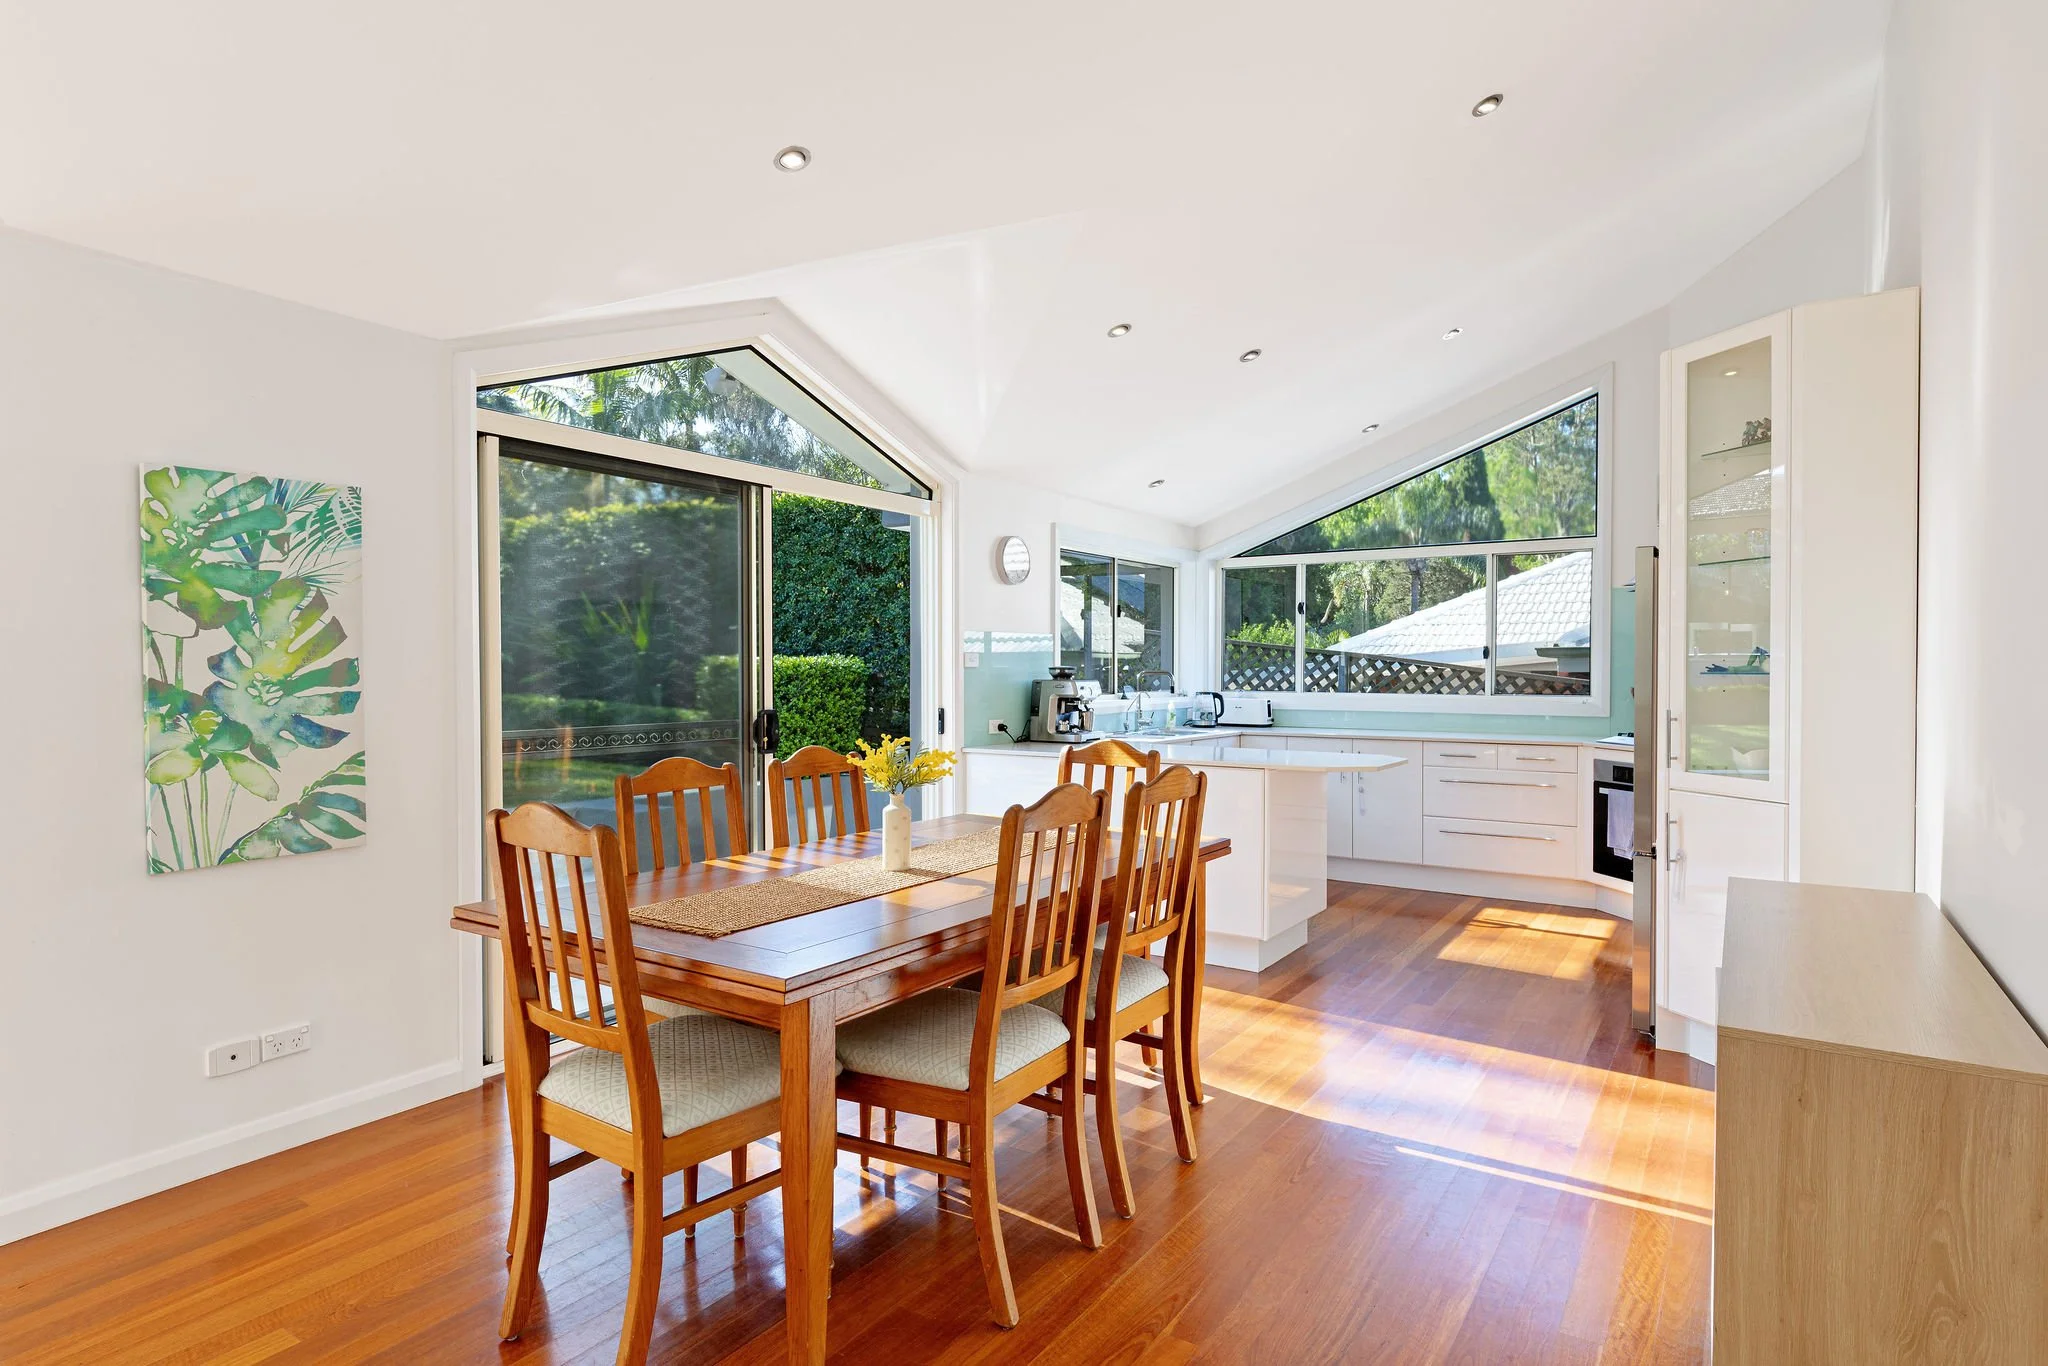
- Open-plan living and dining with polished timber floors, raked ceilings and downlights
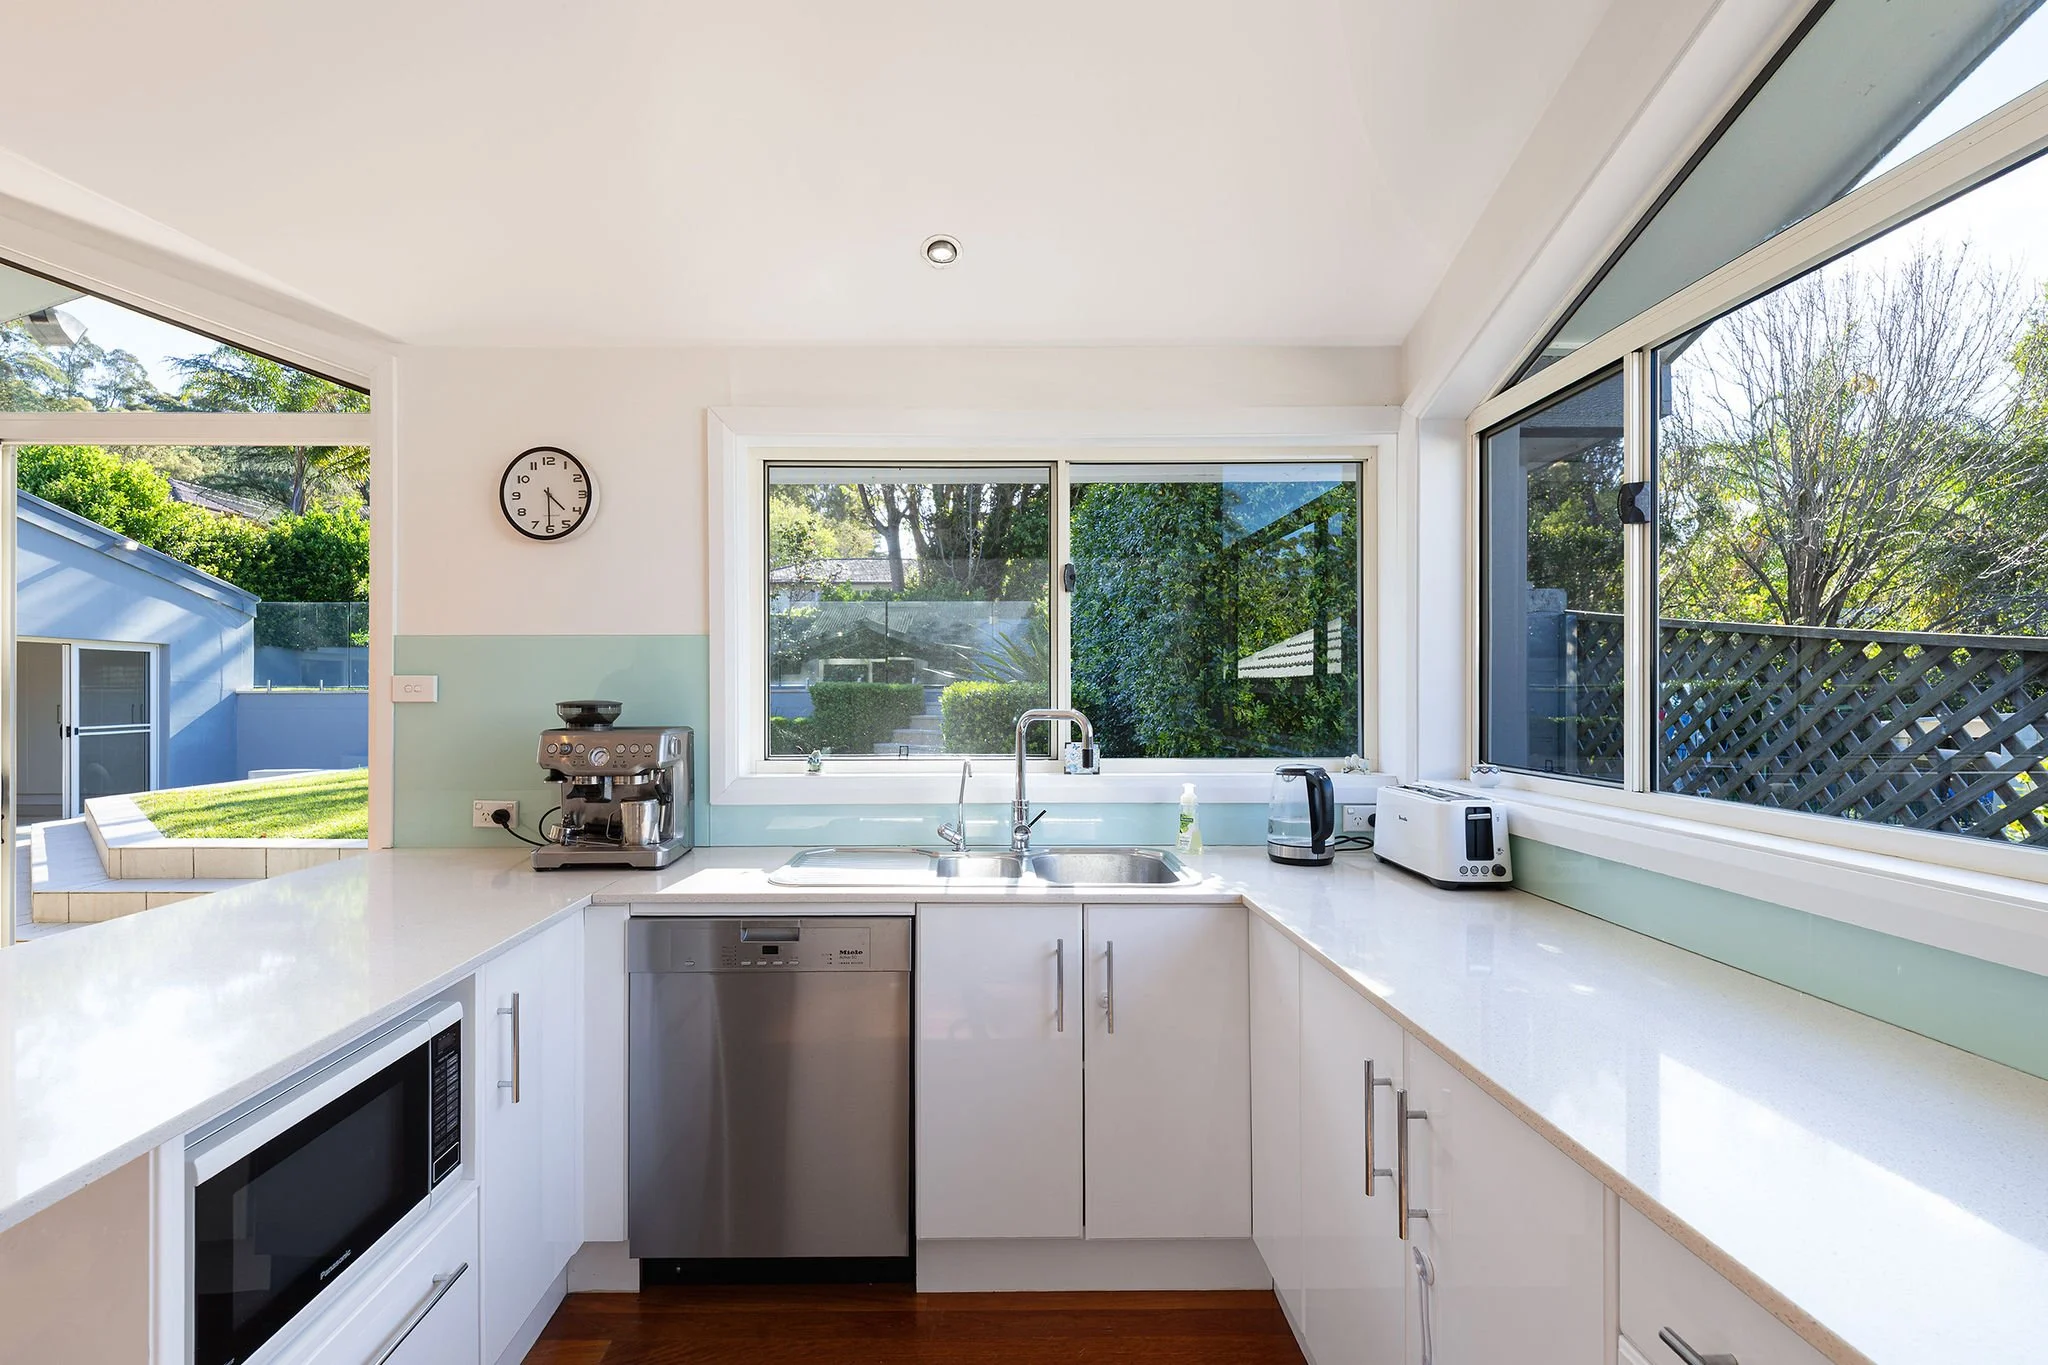
- Kitchen with crisp white cabinetry, glass splashback and stainless steel appliances, overlooking the garden
- Bifold and sliding doors opening to the rear terraces and lawn
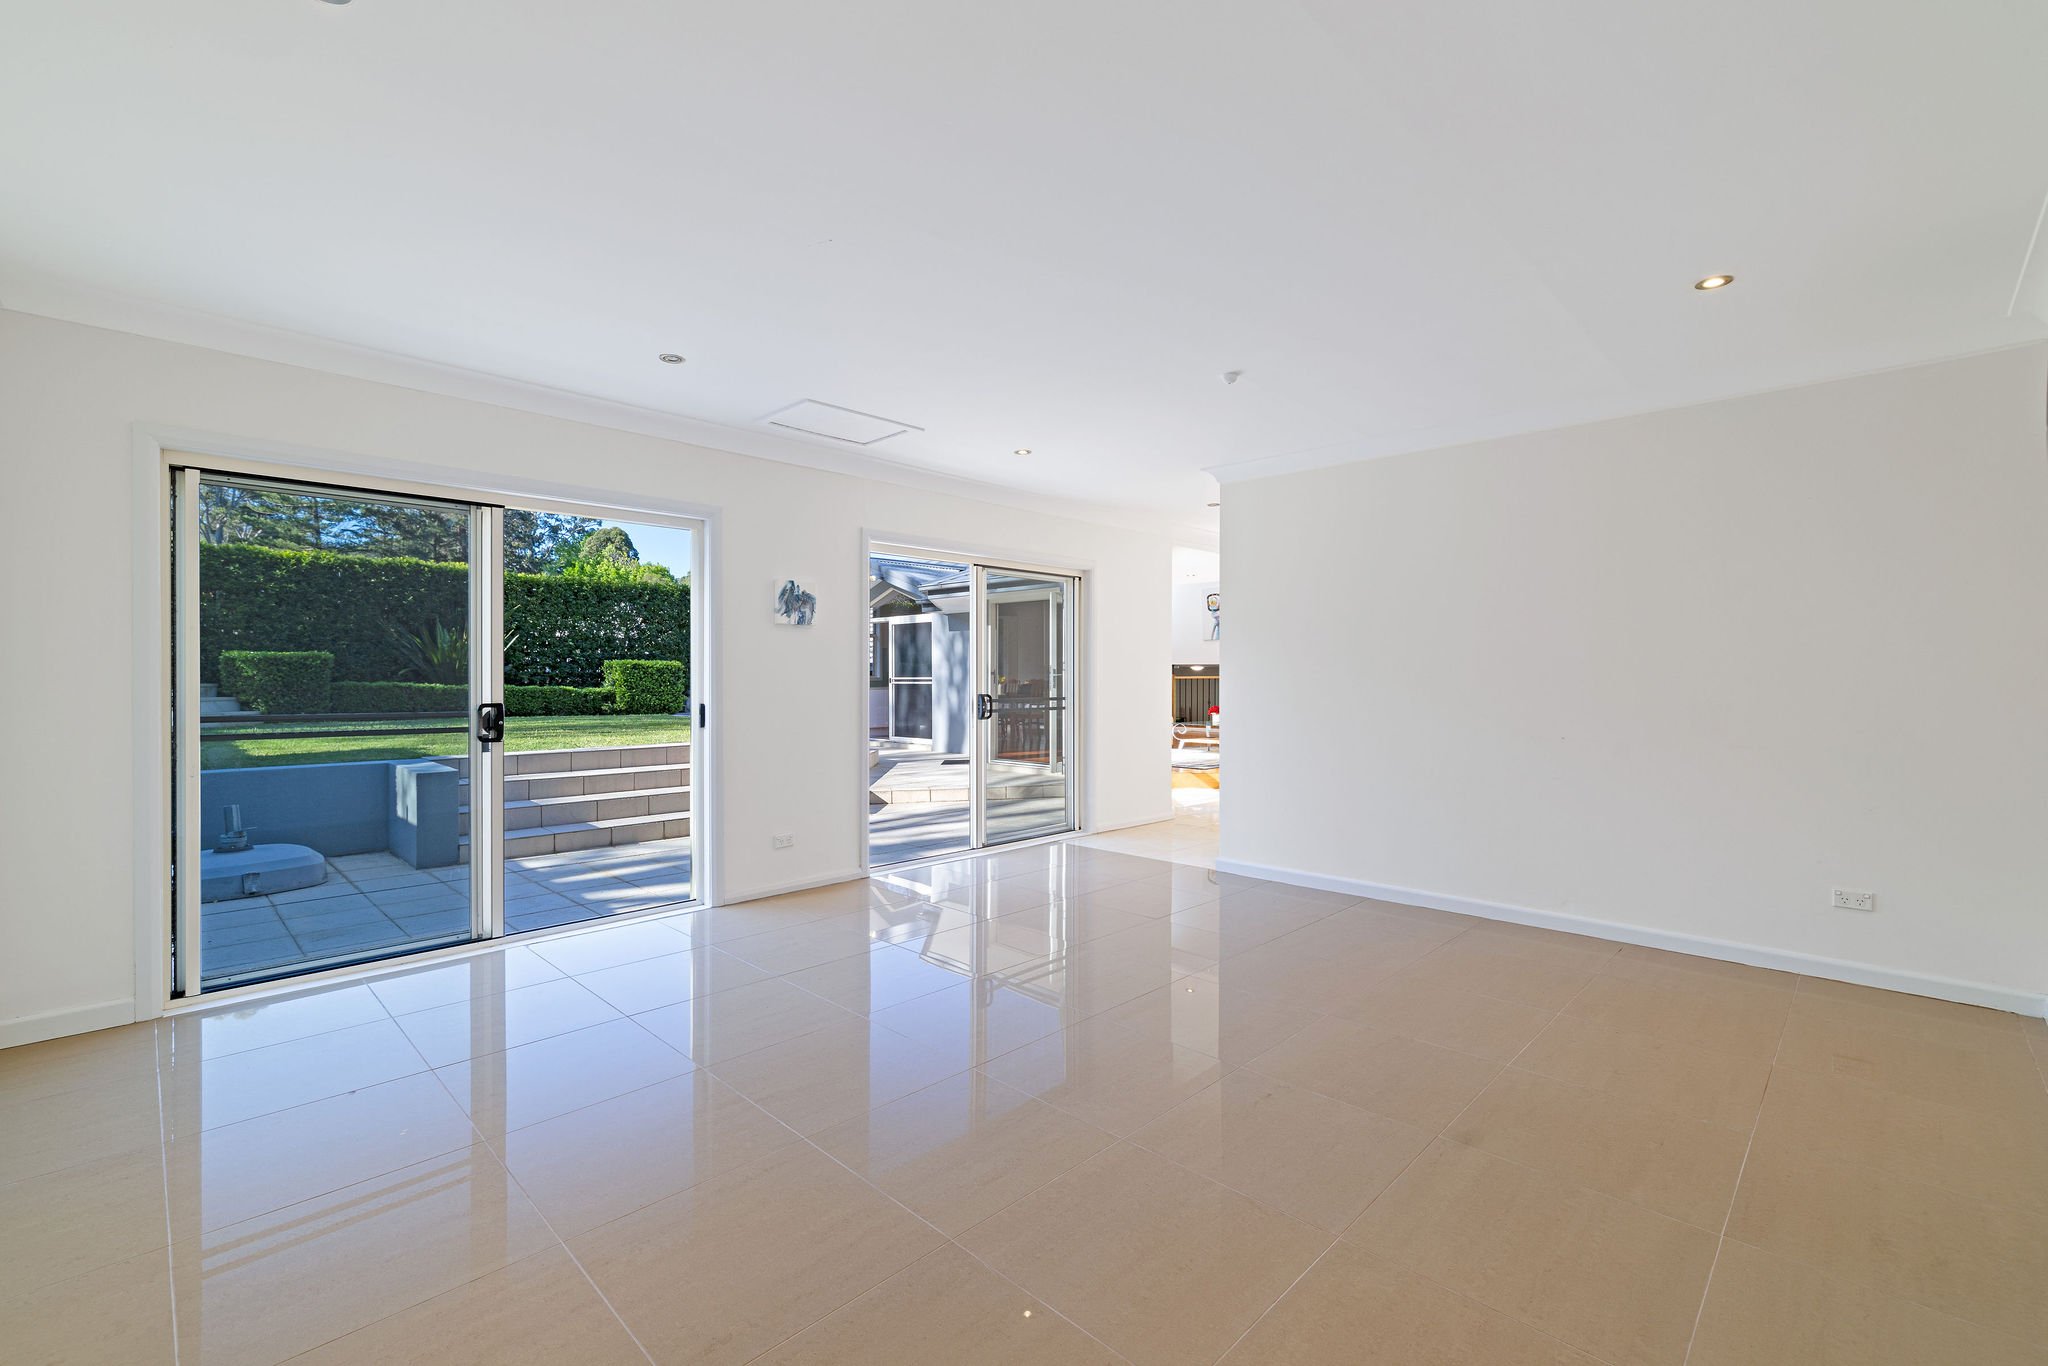
- Separate large family room (5.9m x 5.0m) opening to the backyard
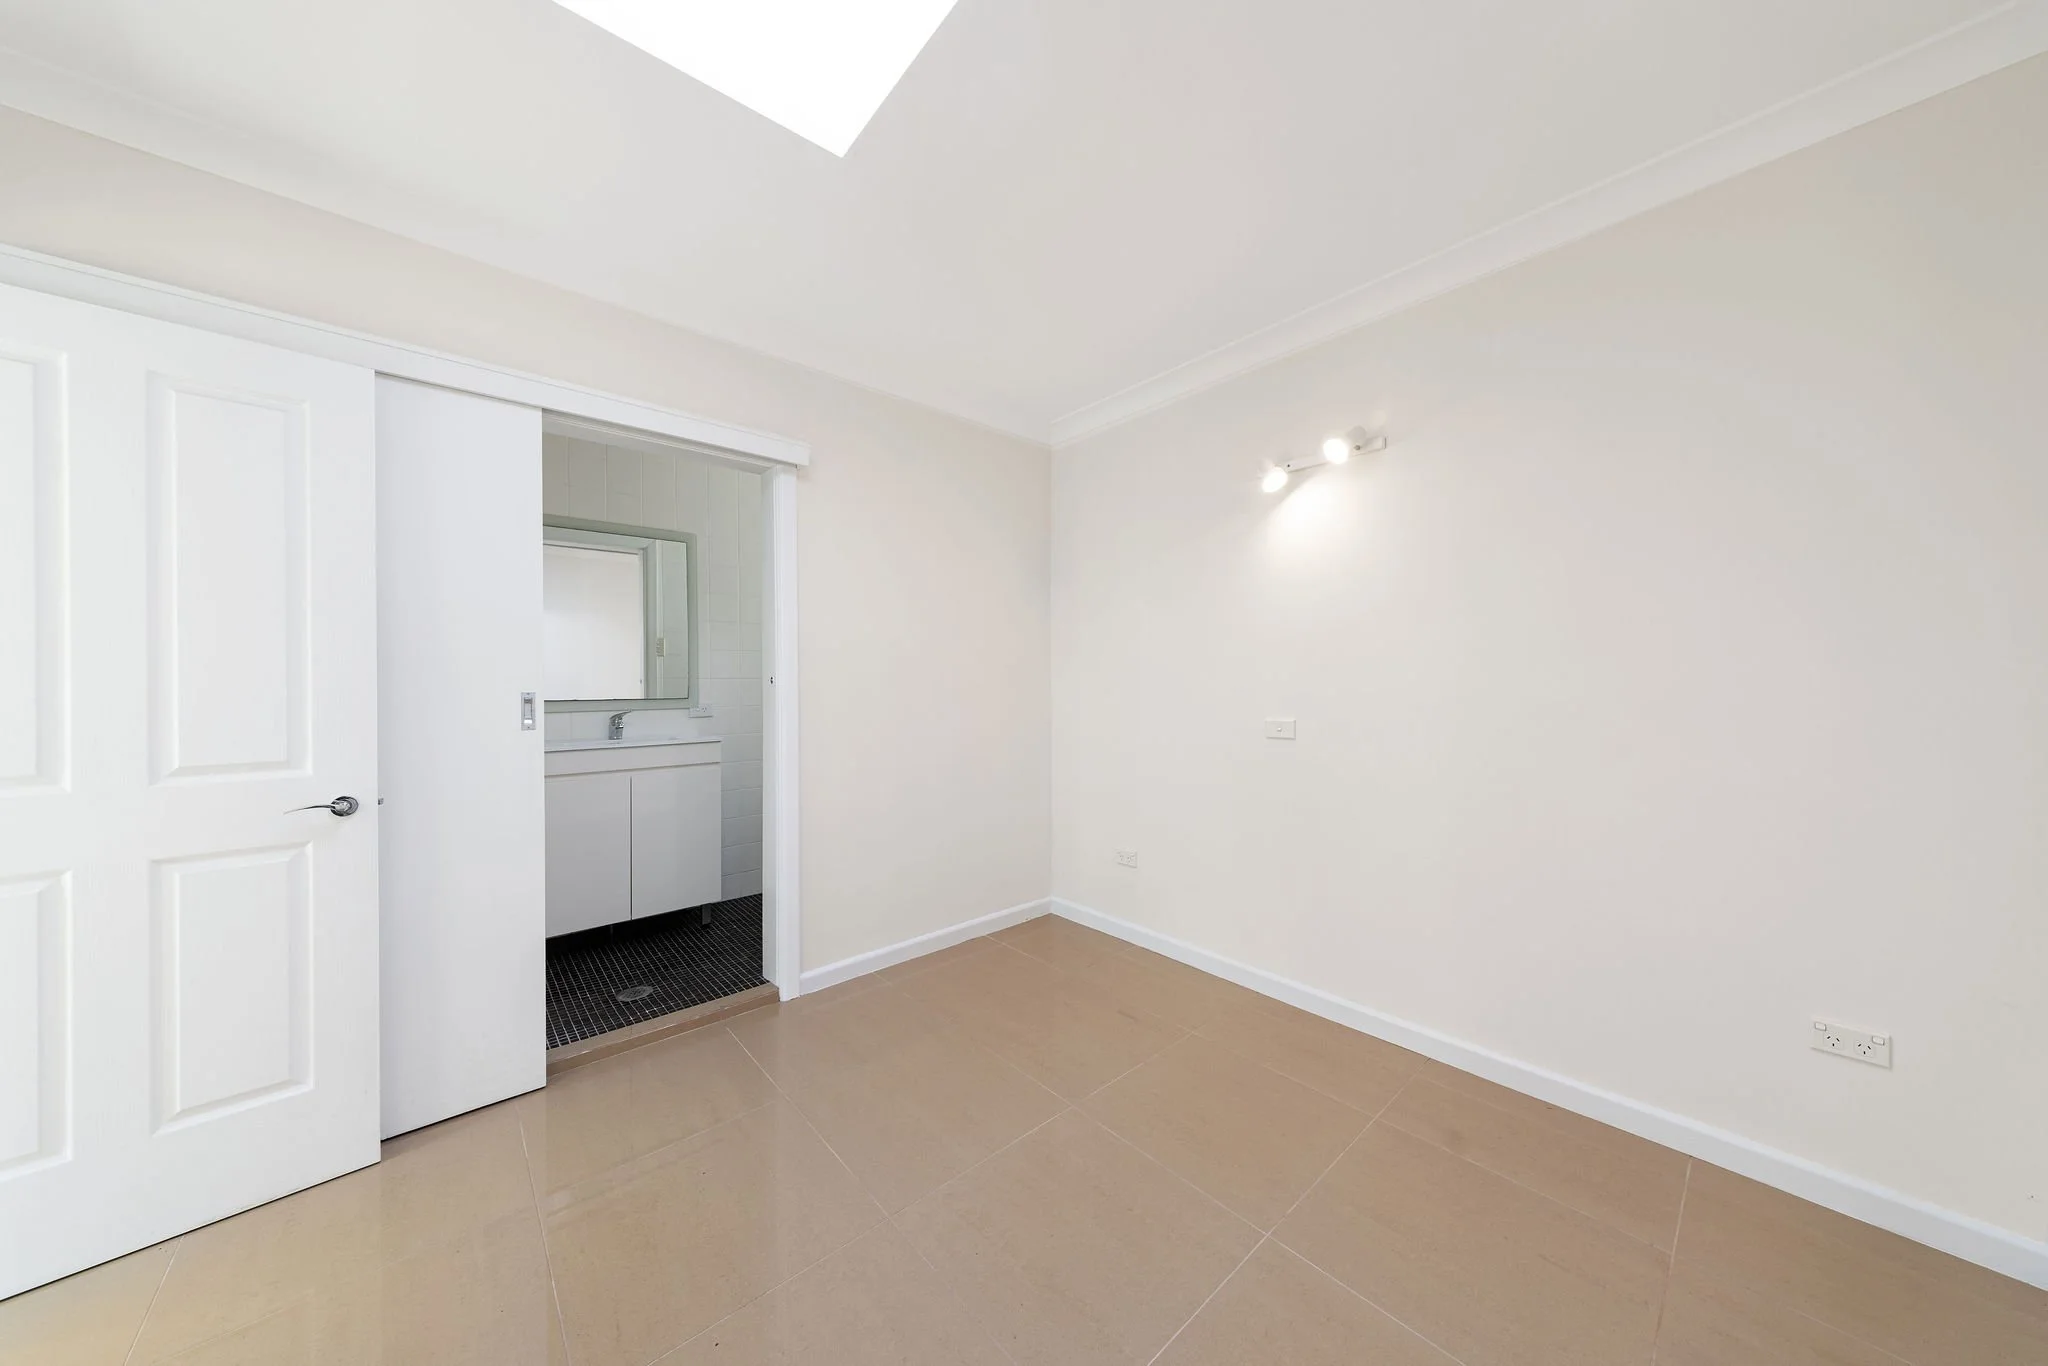
- Ground-floor guest bedroom with built-in robe and ensuite
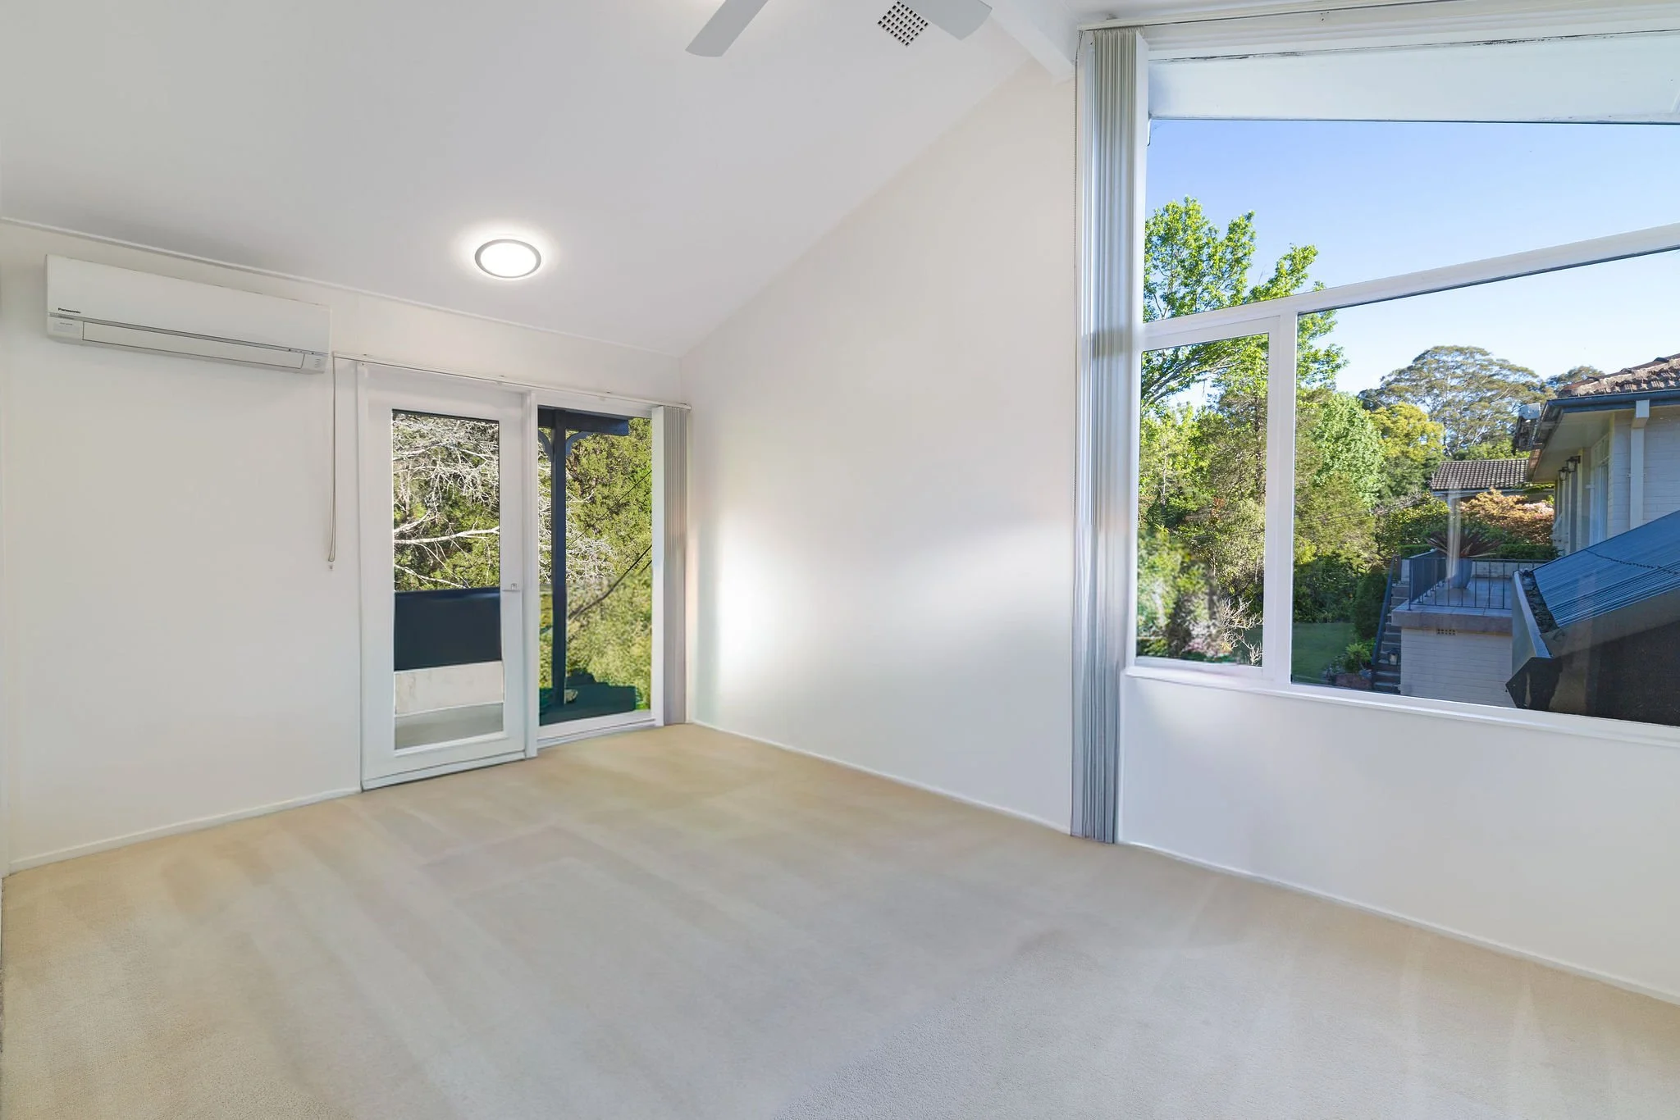
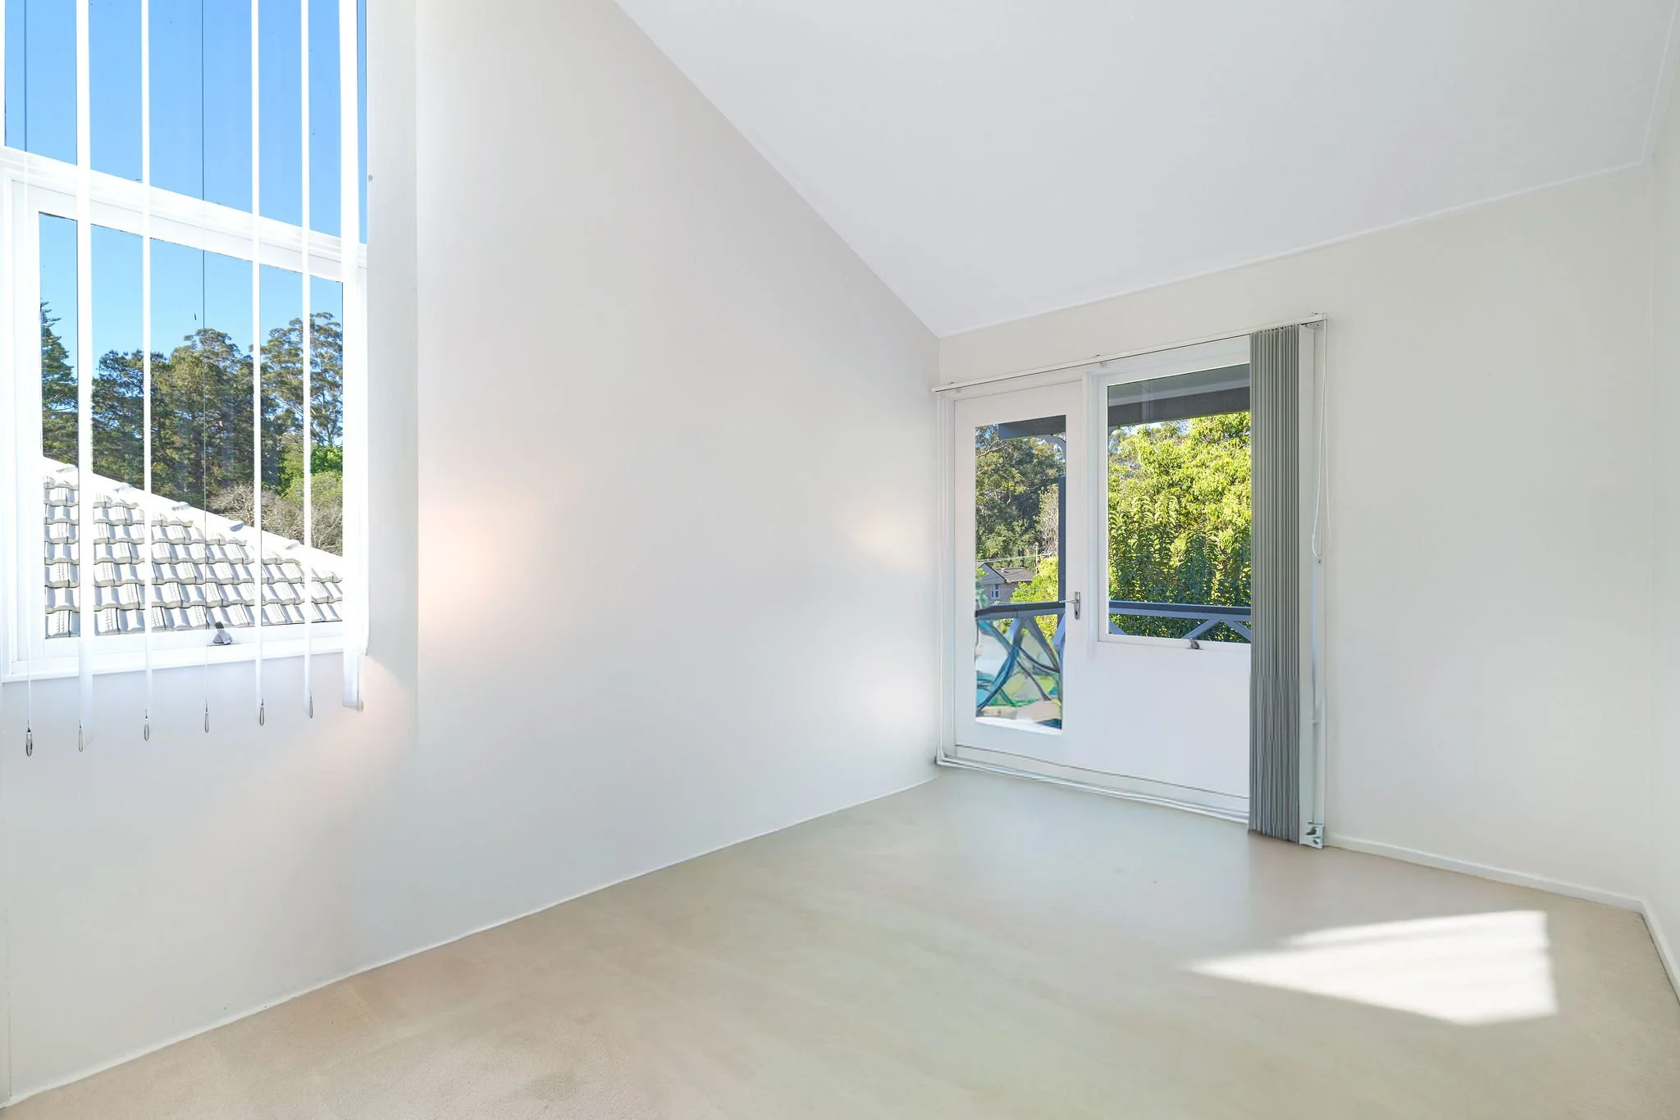
- Upstairs main bedroom and two further bedrooms with built-in robes, all opening to a 9.6m balcony with elevated outlook
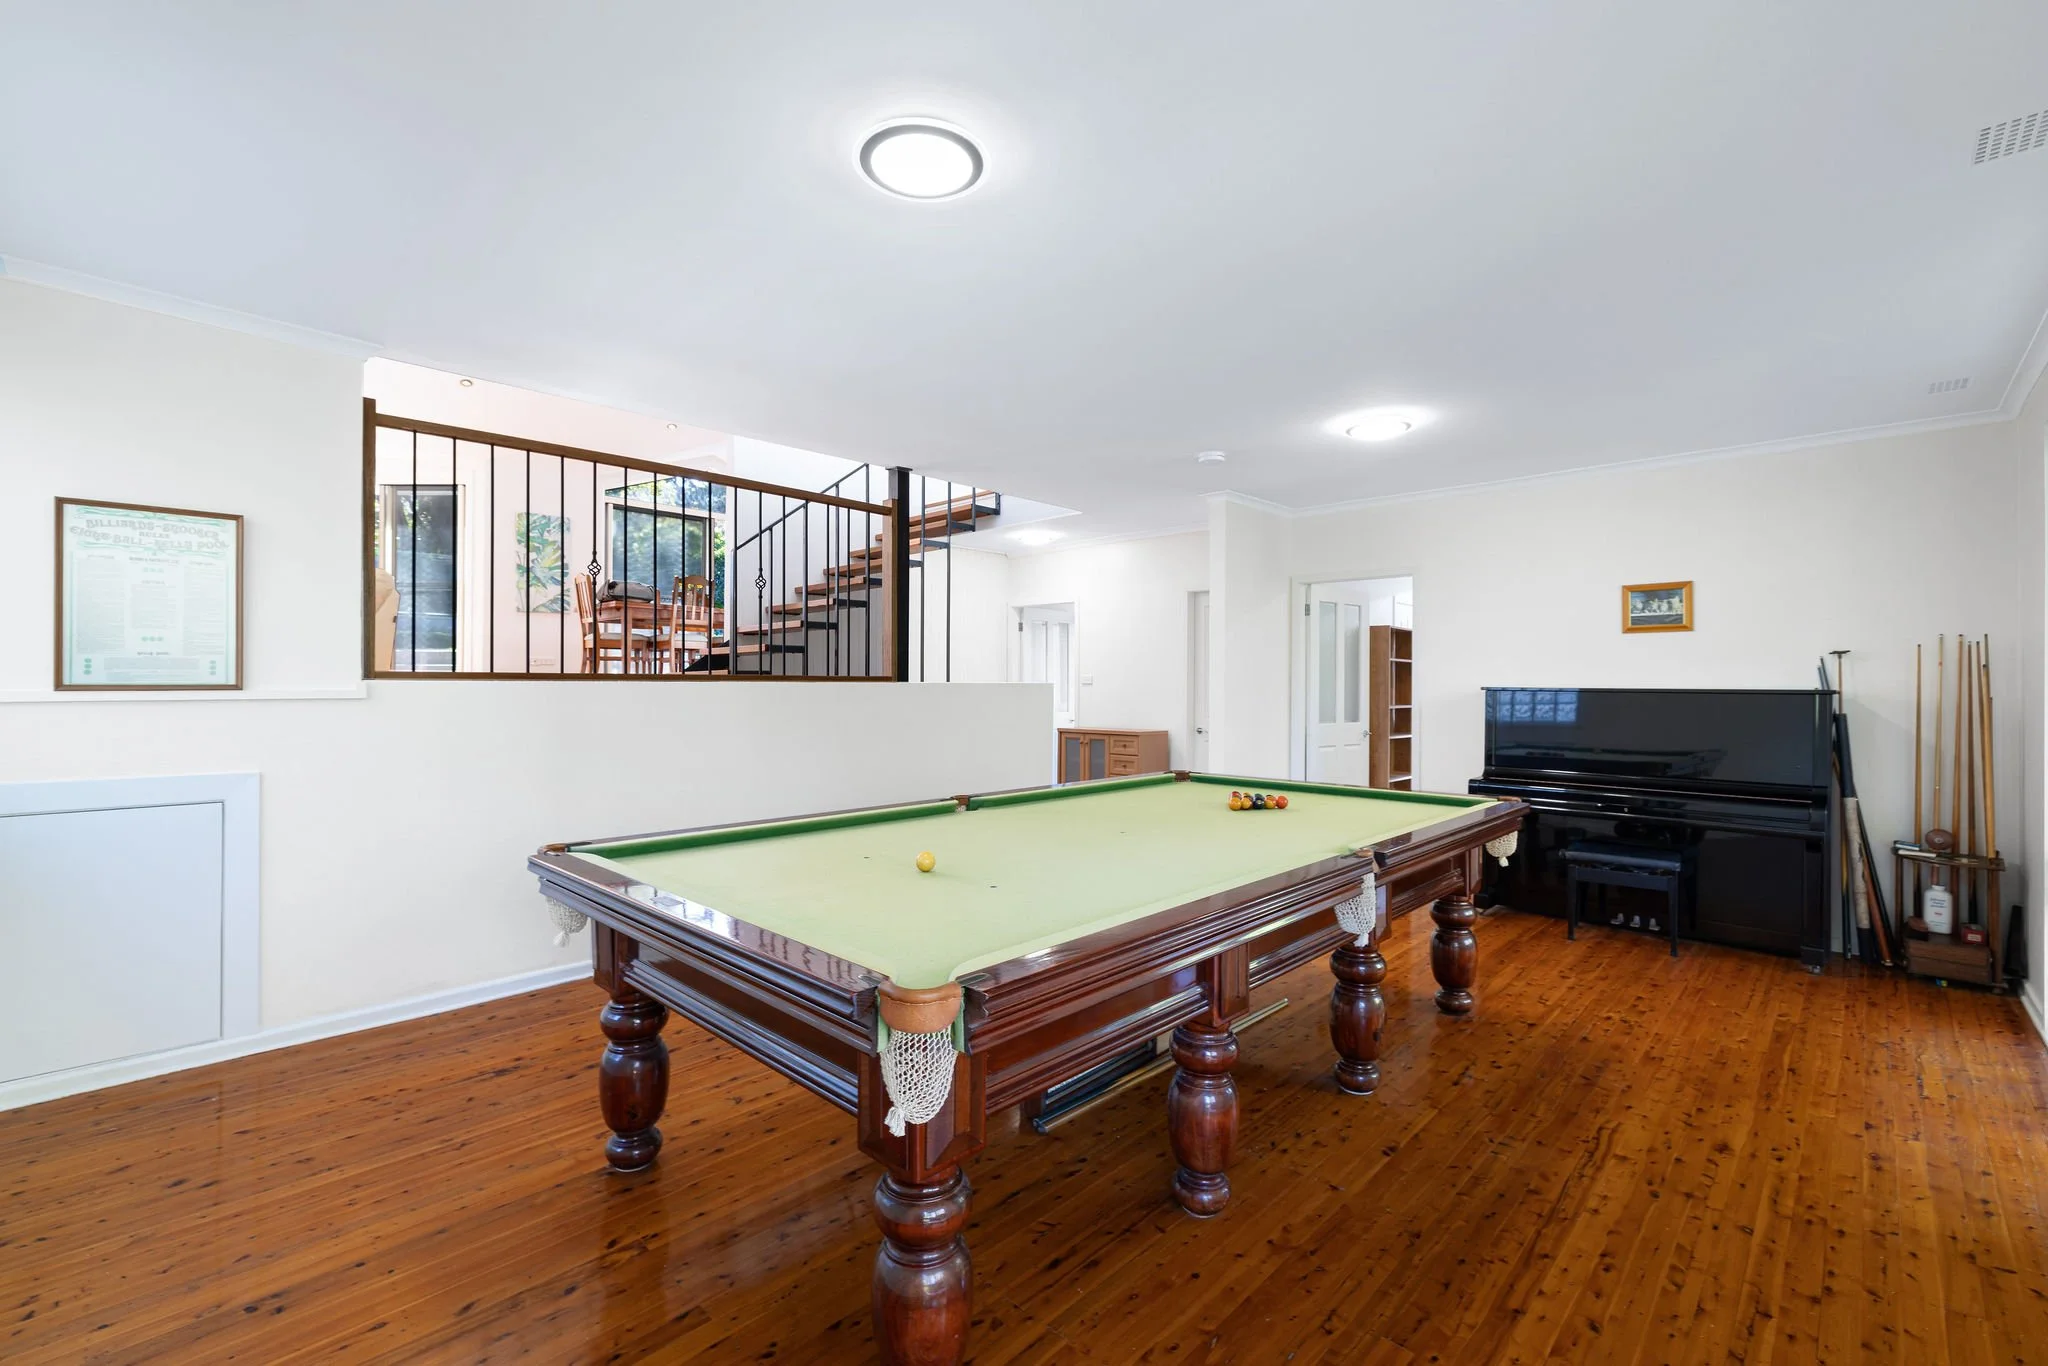
- Lower-level billiard and games room opening to a covered verandah
- Fifth bedroom with walk-in robe, plus separate laundry and WC
- Split-system air conditioning and skylights
- Fenced in-ground pool set within landscaped gardens
- Double lock-up garage with internal access and storage
- Low and Mid-Rise Housing area with dual occupancy potential (STCA)
Inspect to appreciate the space, light and lifestyle on offer.
Family Home Today, Dual Occupancy Potential Tomorrow.
Note: Select photos are virtually staged - original photos are available on request.
Agents:
Rob Warnes 0414 971 041
Julie Warnes 0405 341 361
Disclaimer: All information contained herein is gathered from sources we believe reliable. We have no reason to doubt its accuracy. However, we cannot guarantee it. All interested parties should make & rely upon their own enquiries.