
AUCTION
23 Marlborough place, ST IVES
5 BED | 4 BATH | 2 car | 936sqm
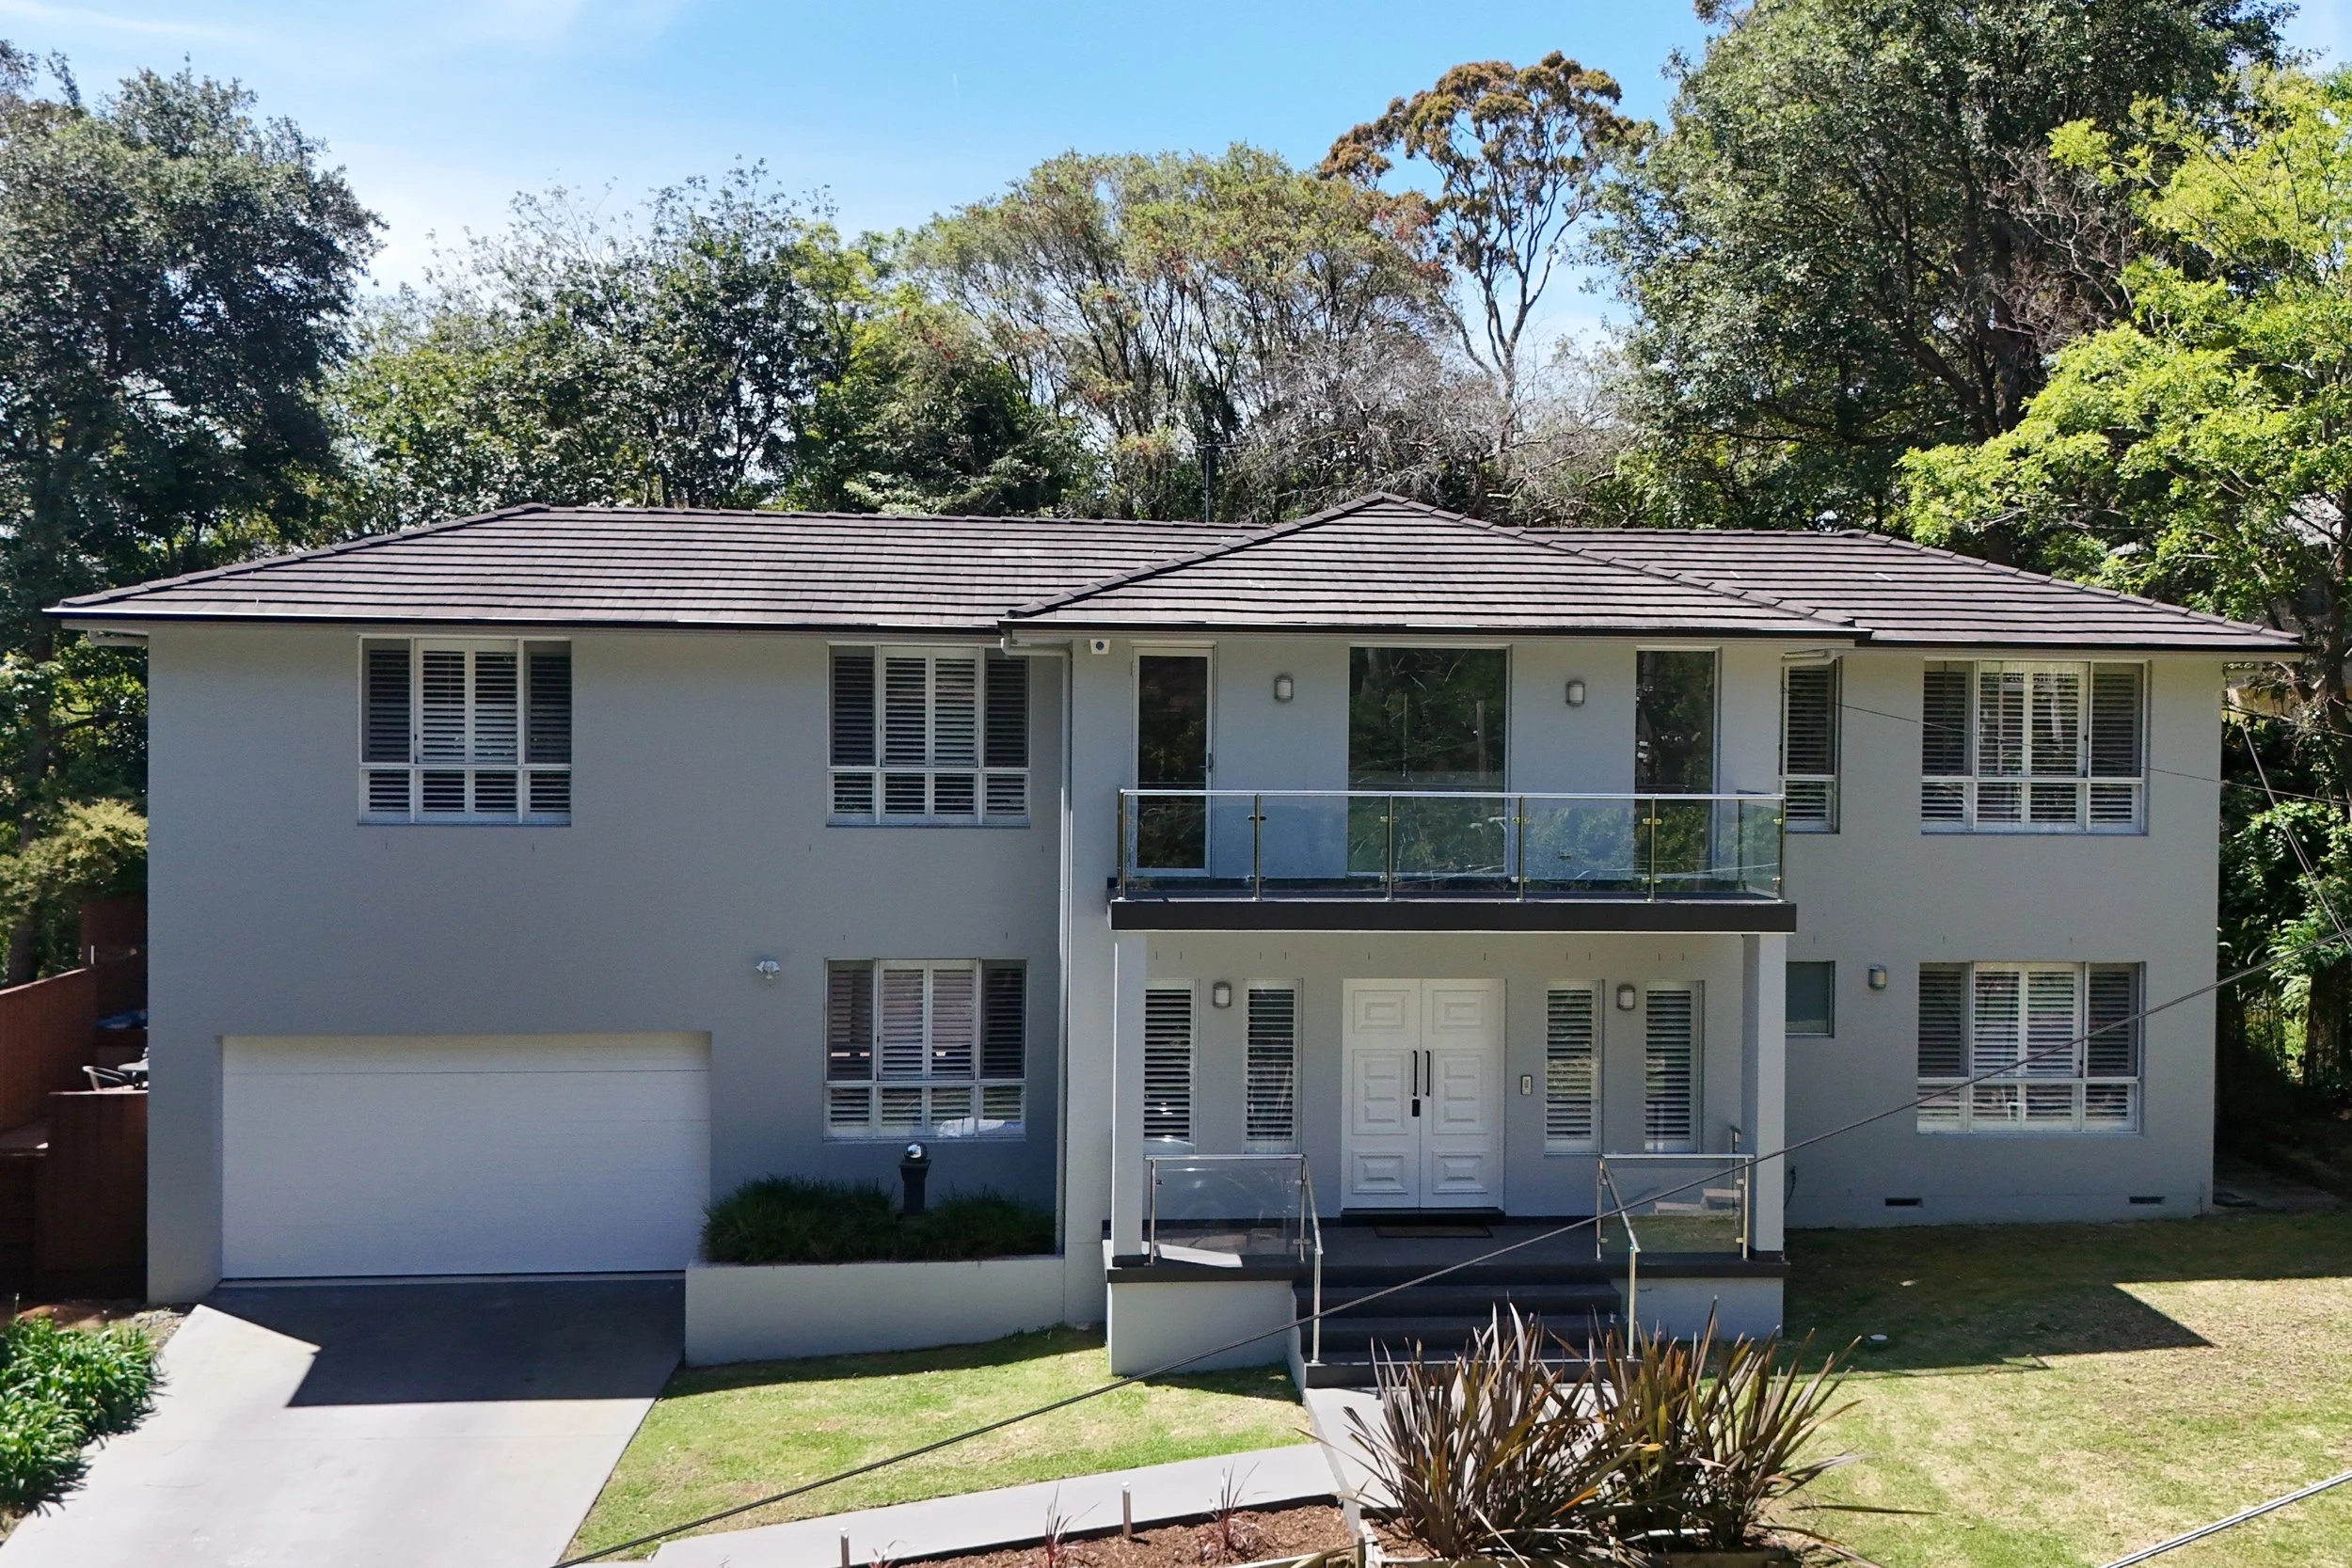
Set high-side in a quiet St Ives family enclave, this two-level home offers 314 sqm of interiors and a floorplan that works as well for a busy household as it does for hosting a crowd.
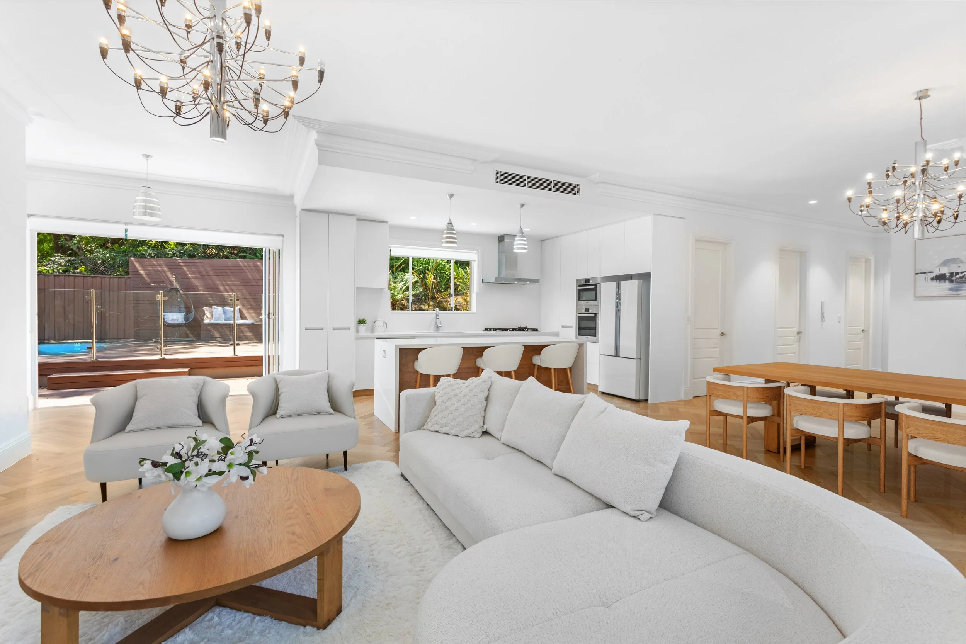
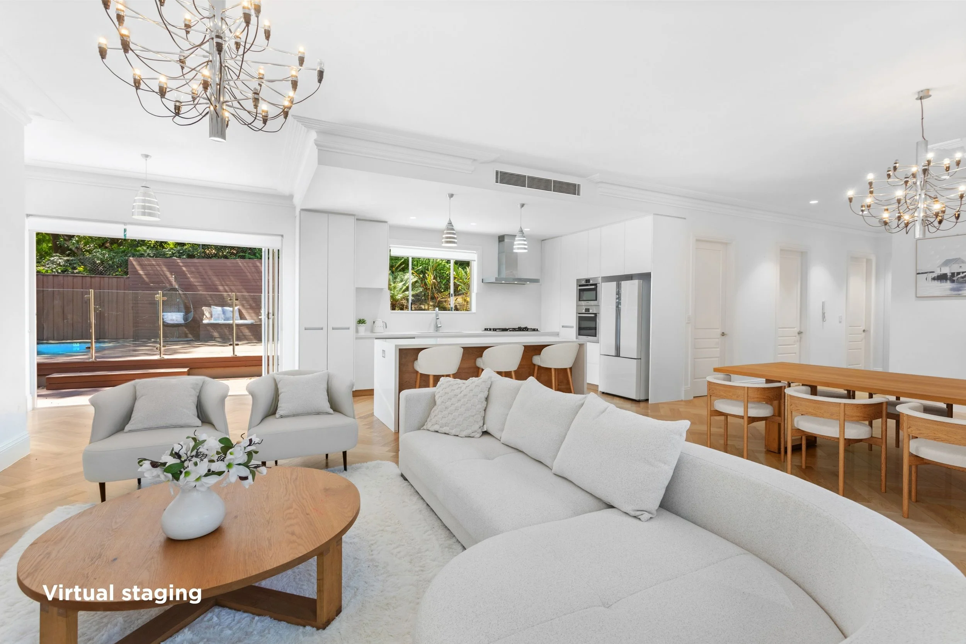
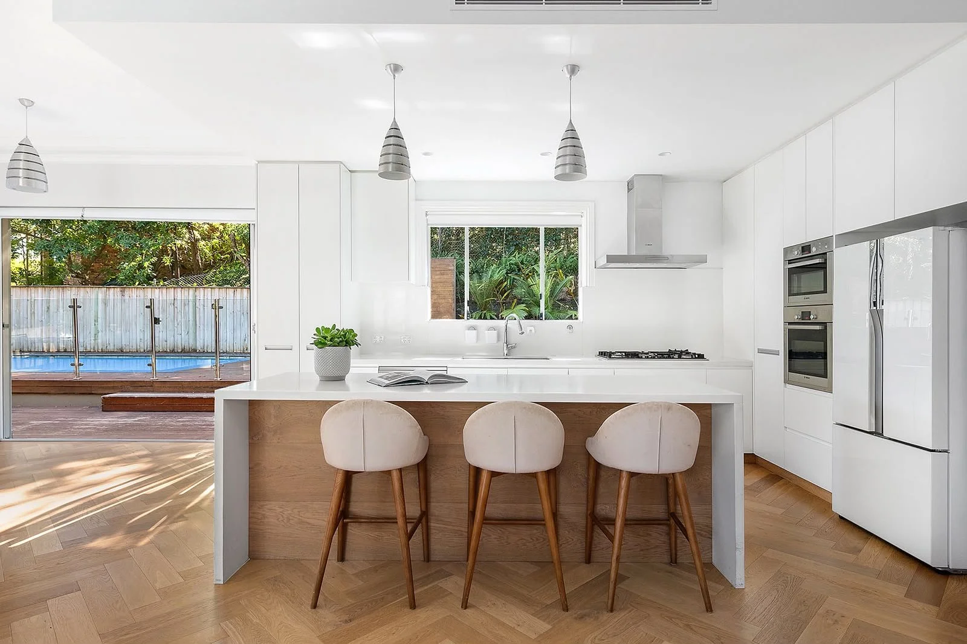
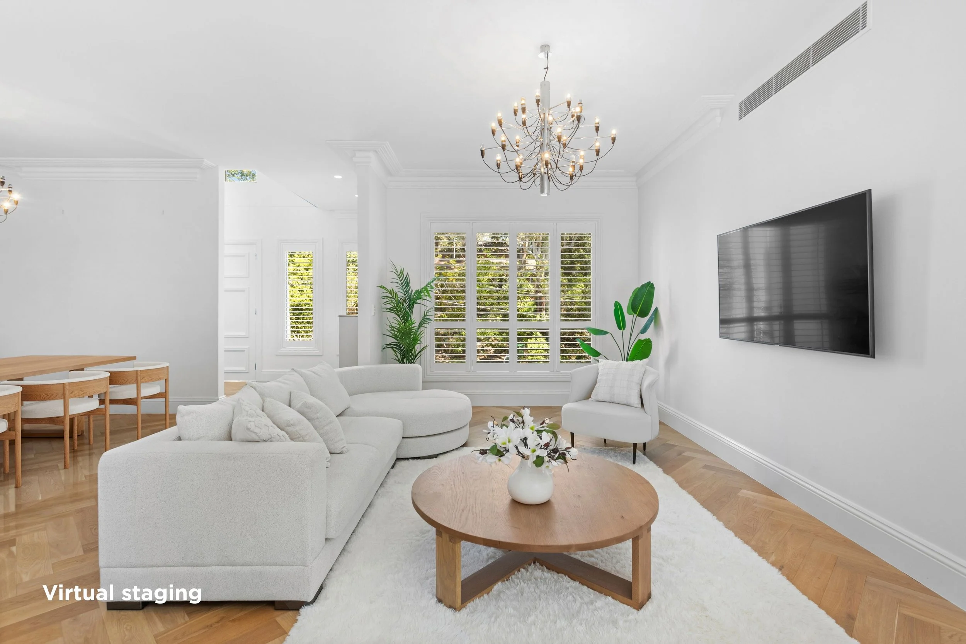
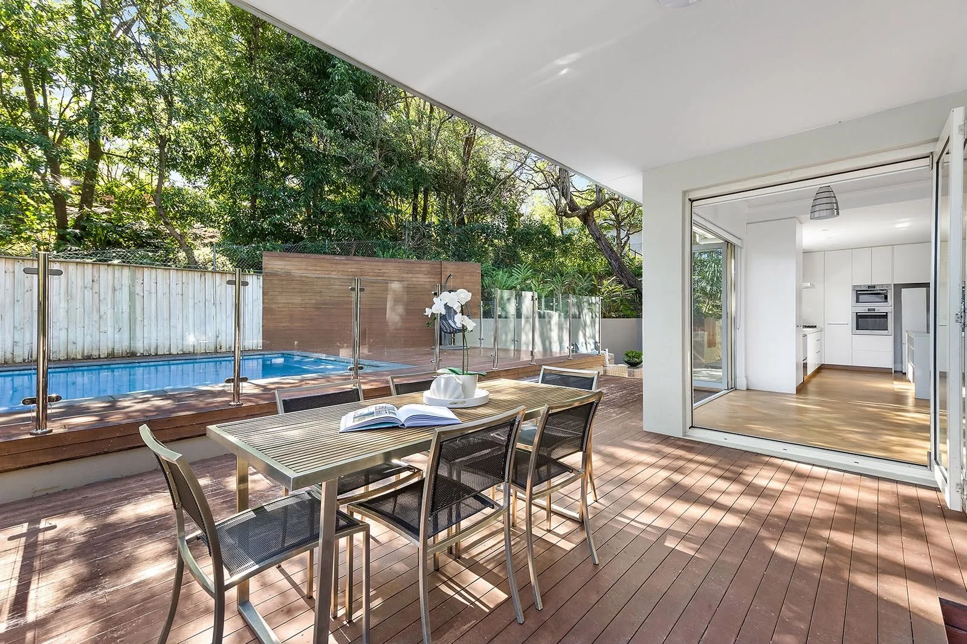
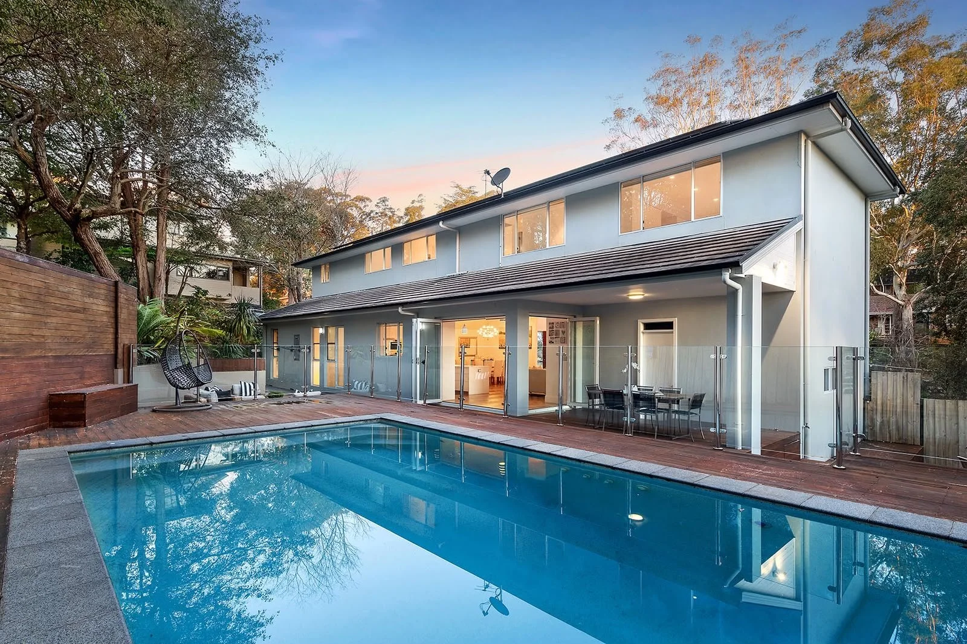
A double-height entry sets the tone, opening to a 10 x 8 metre open-plan living and dining space finished in herringbone timber. The stone kitchen is at the centre, adjacent to the generous meals area that easily seats a large family. Bifold doors open straight onto the alfresco and the private inground pool beyond.
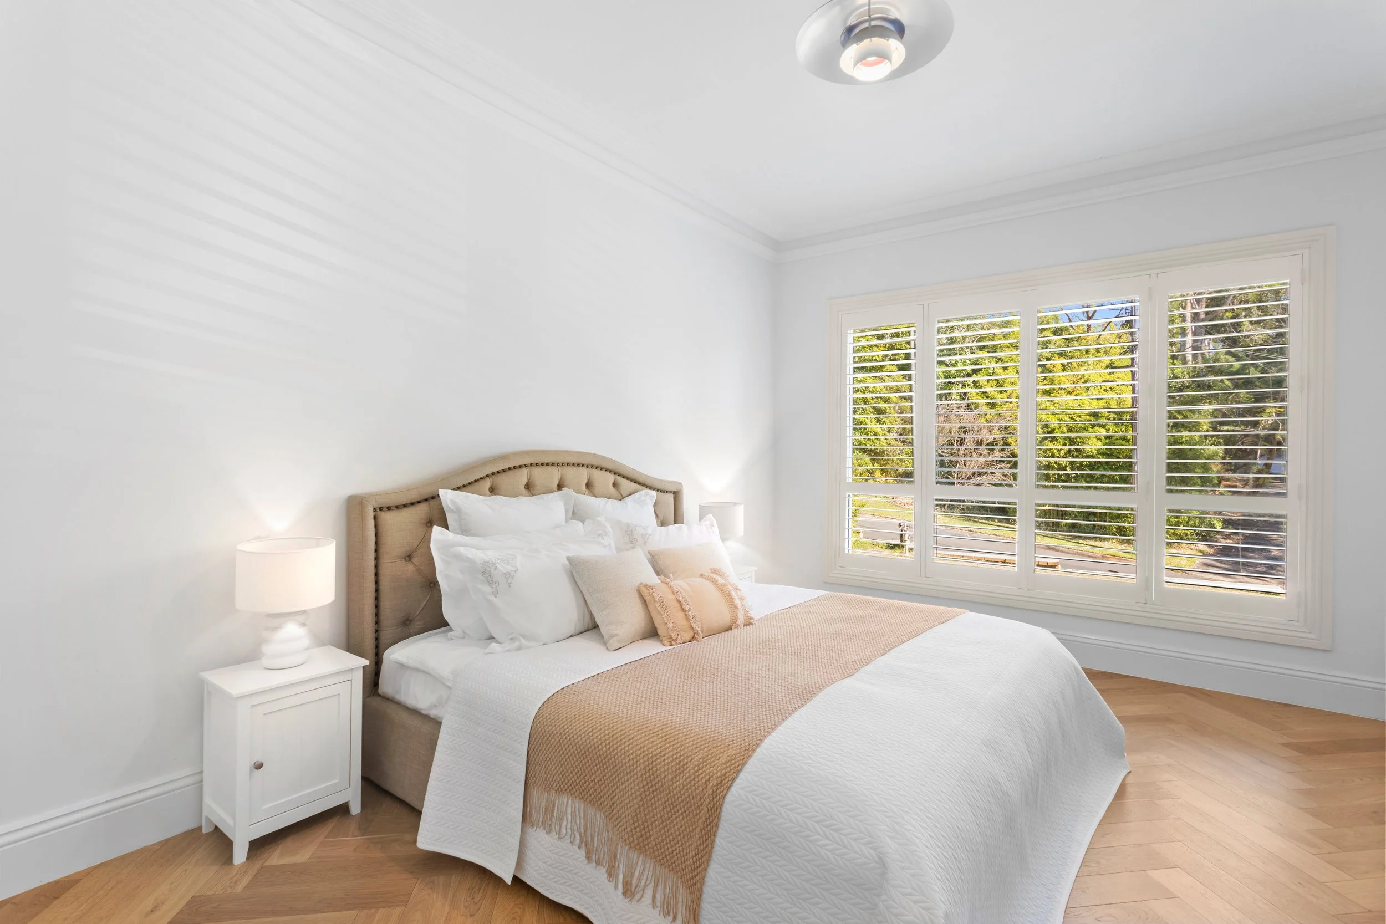
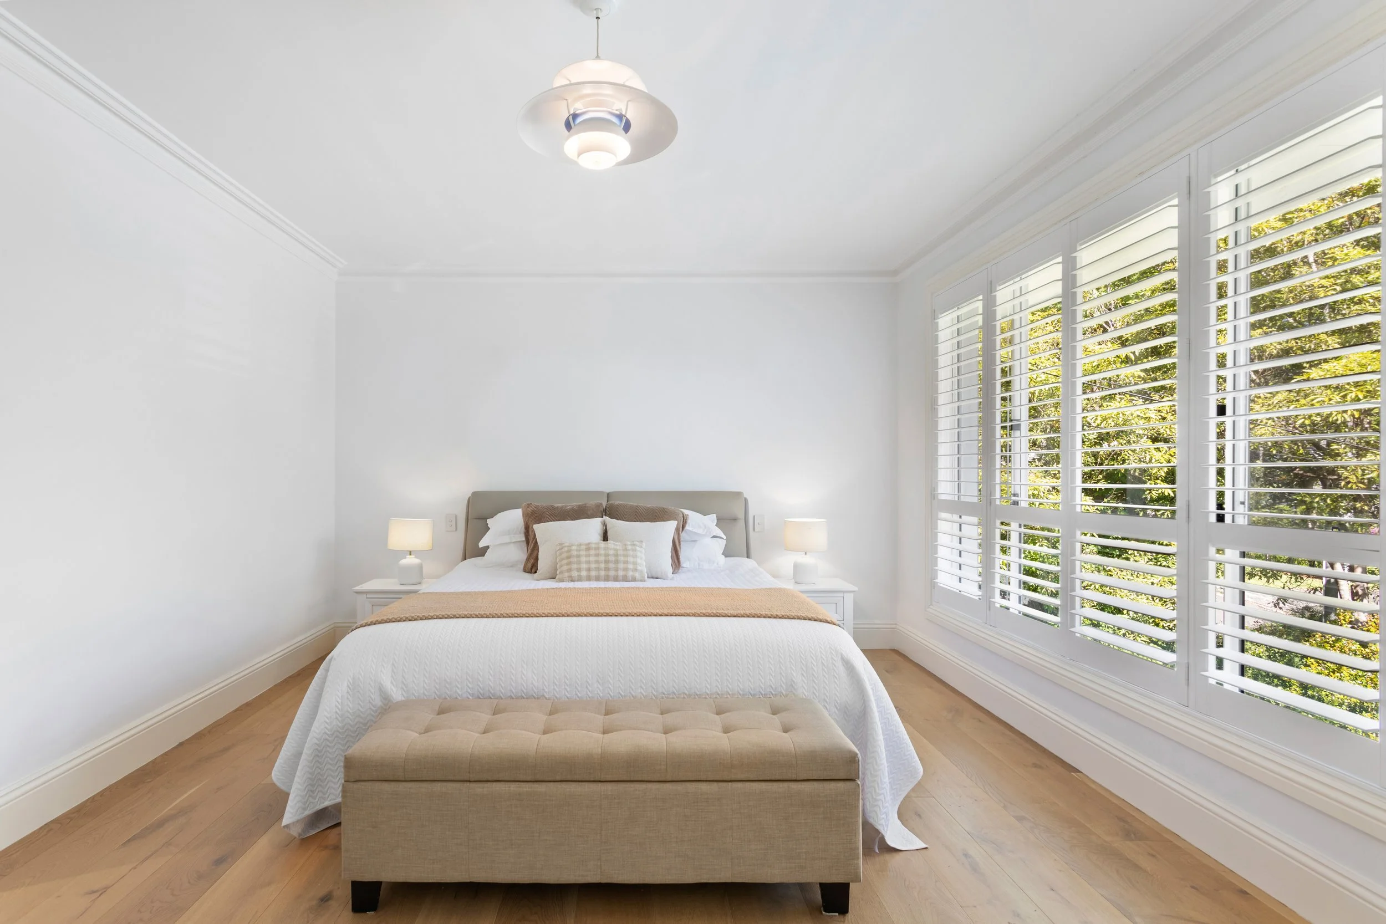
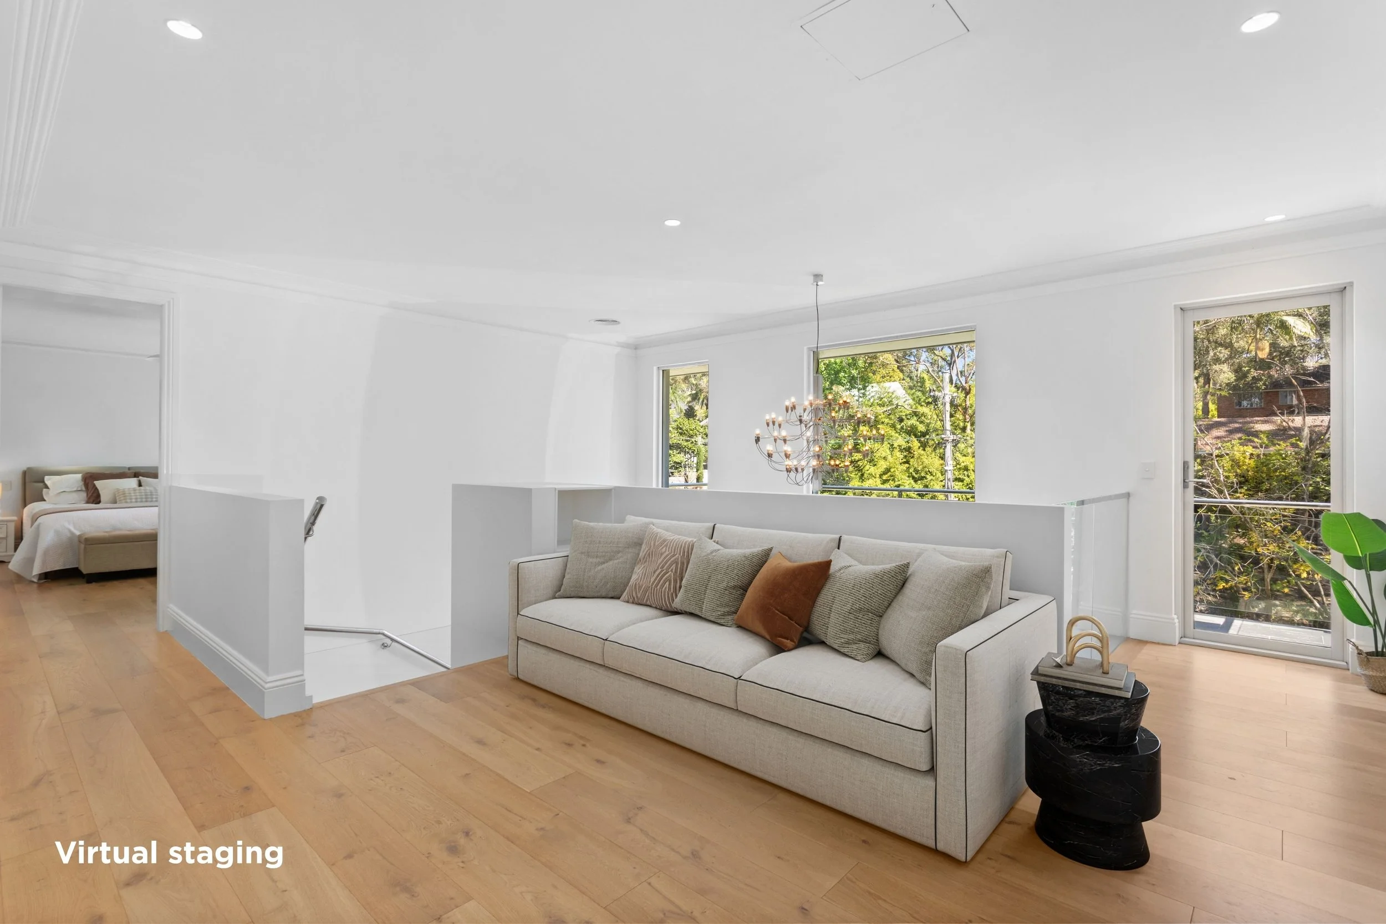
The layout gives everyone their own space. On the ground floor, a bedroom with walk-in robe and ensuite suits guests, in-laws or older kids, and a fifth bedroom doubles as a home office. Upstairs, the master suite has a walk-in robe and ensuite. It’s joined by a second living area opening to a balcony, plus two very large bedrooms.
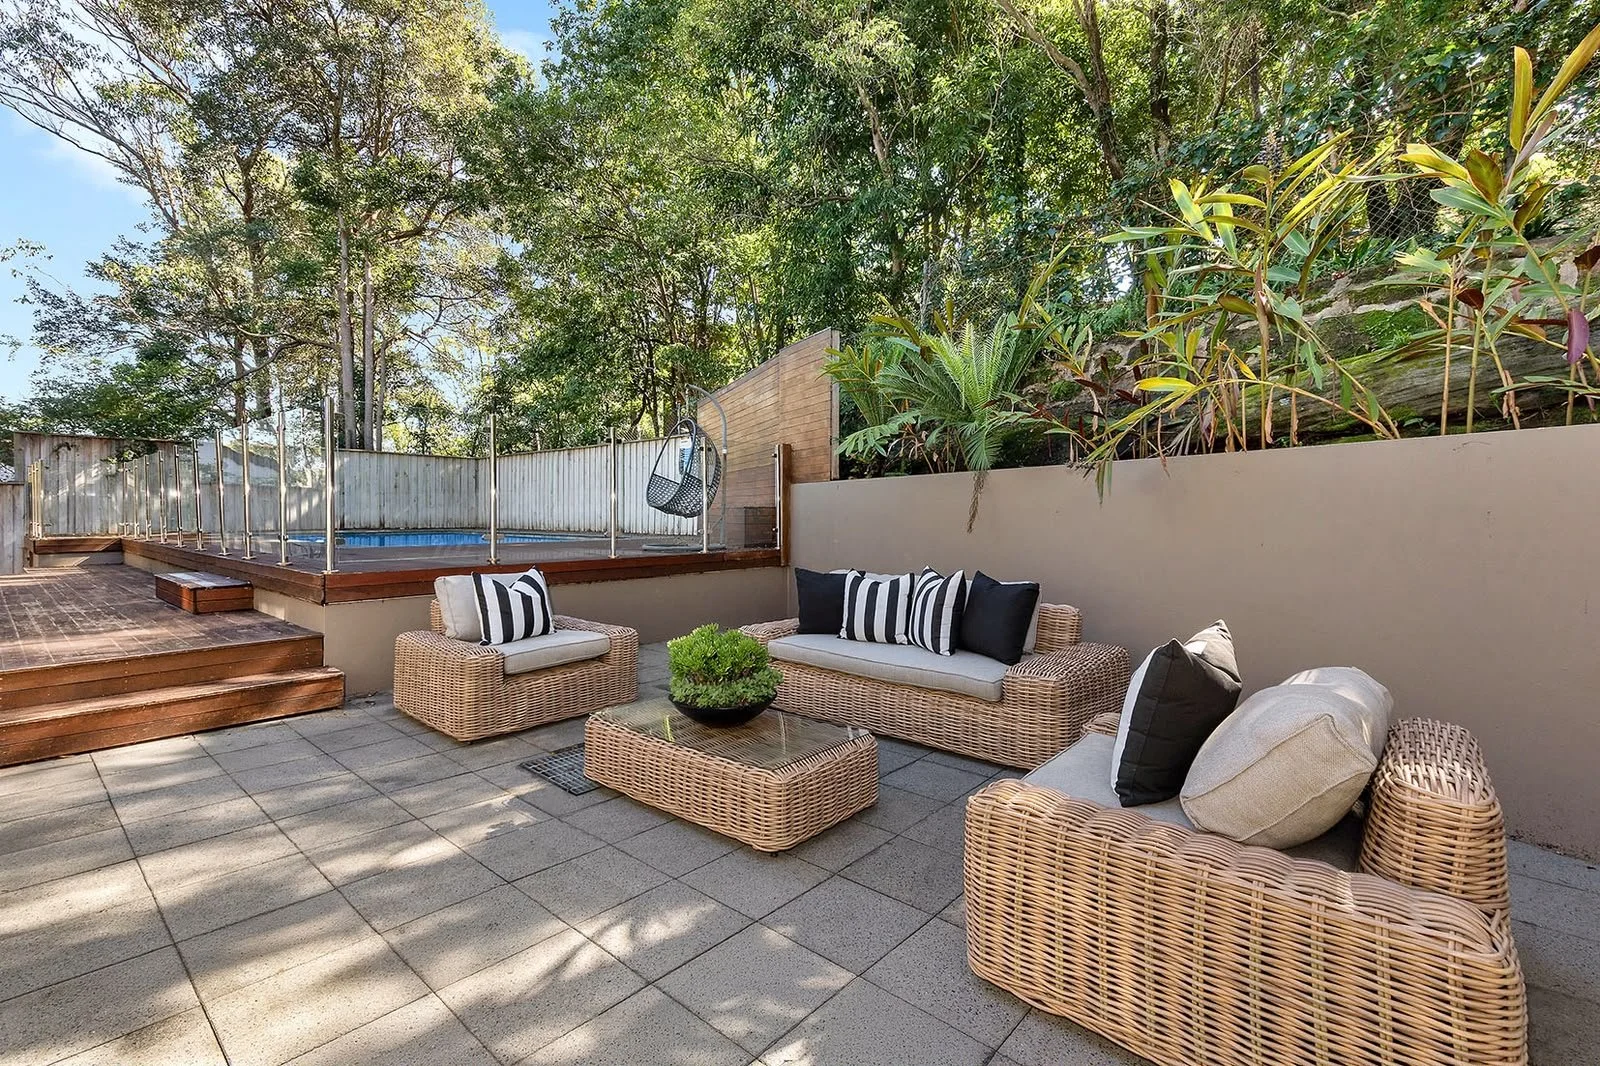
Outside, the north-facing rear yard brings together the pool, alfresco and landscaped gardens, plus undercover access from garage to kitchen.
The home is in the St Ives North Public School and St Ives High School catchments, and close to St Ives village, parks, golf courses and city buses.
Features
314 sqm internal floor area across two levels
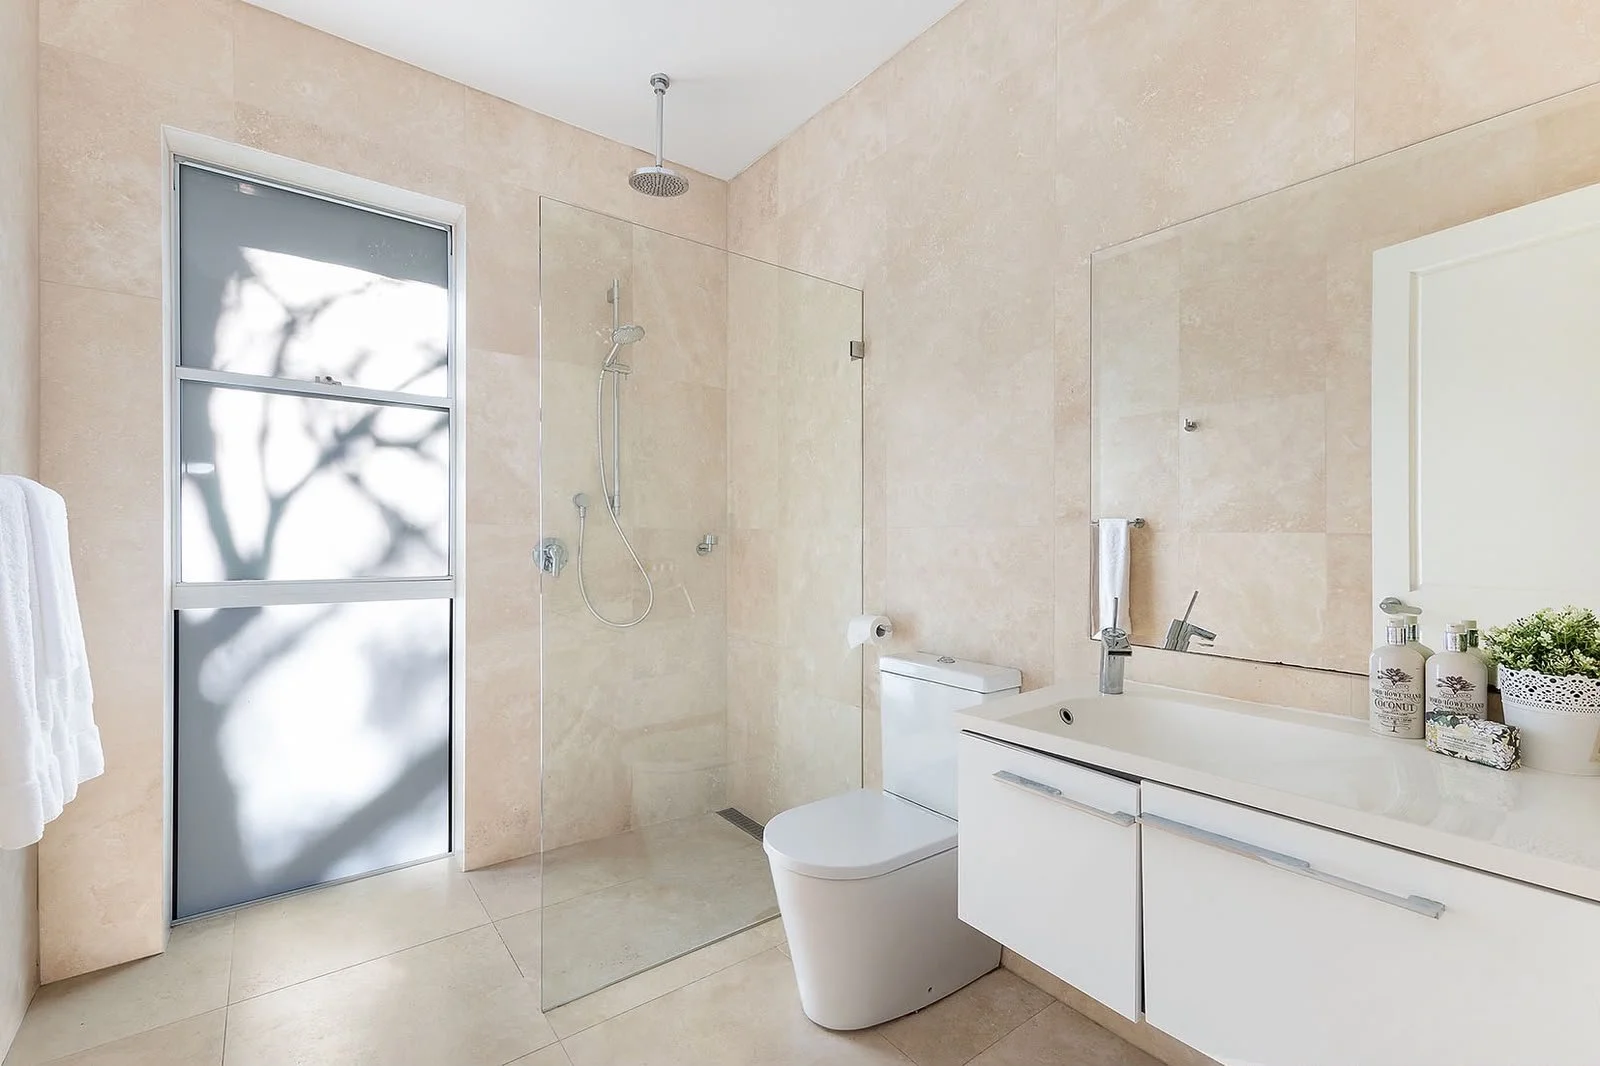
5 bedrooms, 4 bathrooms including 2 ensuites
Double-height entry with void to the upper level
Open-plan living and dining with herringbone engineered timber floors
Stone kitchen with island bench, two pantries and garden outlook
Ground-floor bedroom with ensuite and walk-in robe
Upstairs master suite with walk-in robe and ensuite
Upstairs 2nd living area opening to a balcony
Separate laundry and multiple storage spaces
Alfresco area and private inground pool
Double lock-up garage
North-to-rear, high-side block
St Ives North Public School and St Ives High School catchments
Agents:
Rob Warnes 0414 971 041
Julie Warnes 0405 341 361
Disclaimer: All information contained herein is gathered from sources we believe reliable. We have no reason to doubt its accuracy. However, we cannot guarantee it. All interested parties should make & rely upon their own enquiries. Floorplans, dimensions, images and any virtual styling are indicative only.