
AUCTION
3 AYRES ROAD, ST IVES
5 BED | 4.5 BATH | 2 car | 929sqm
Elevated Serenity — Designer Living with a Northerly Outlook
5 bed | 4 bath | 2 car | 929sqm
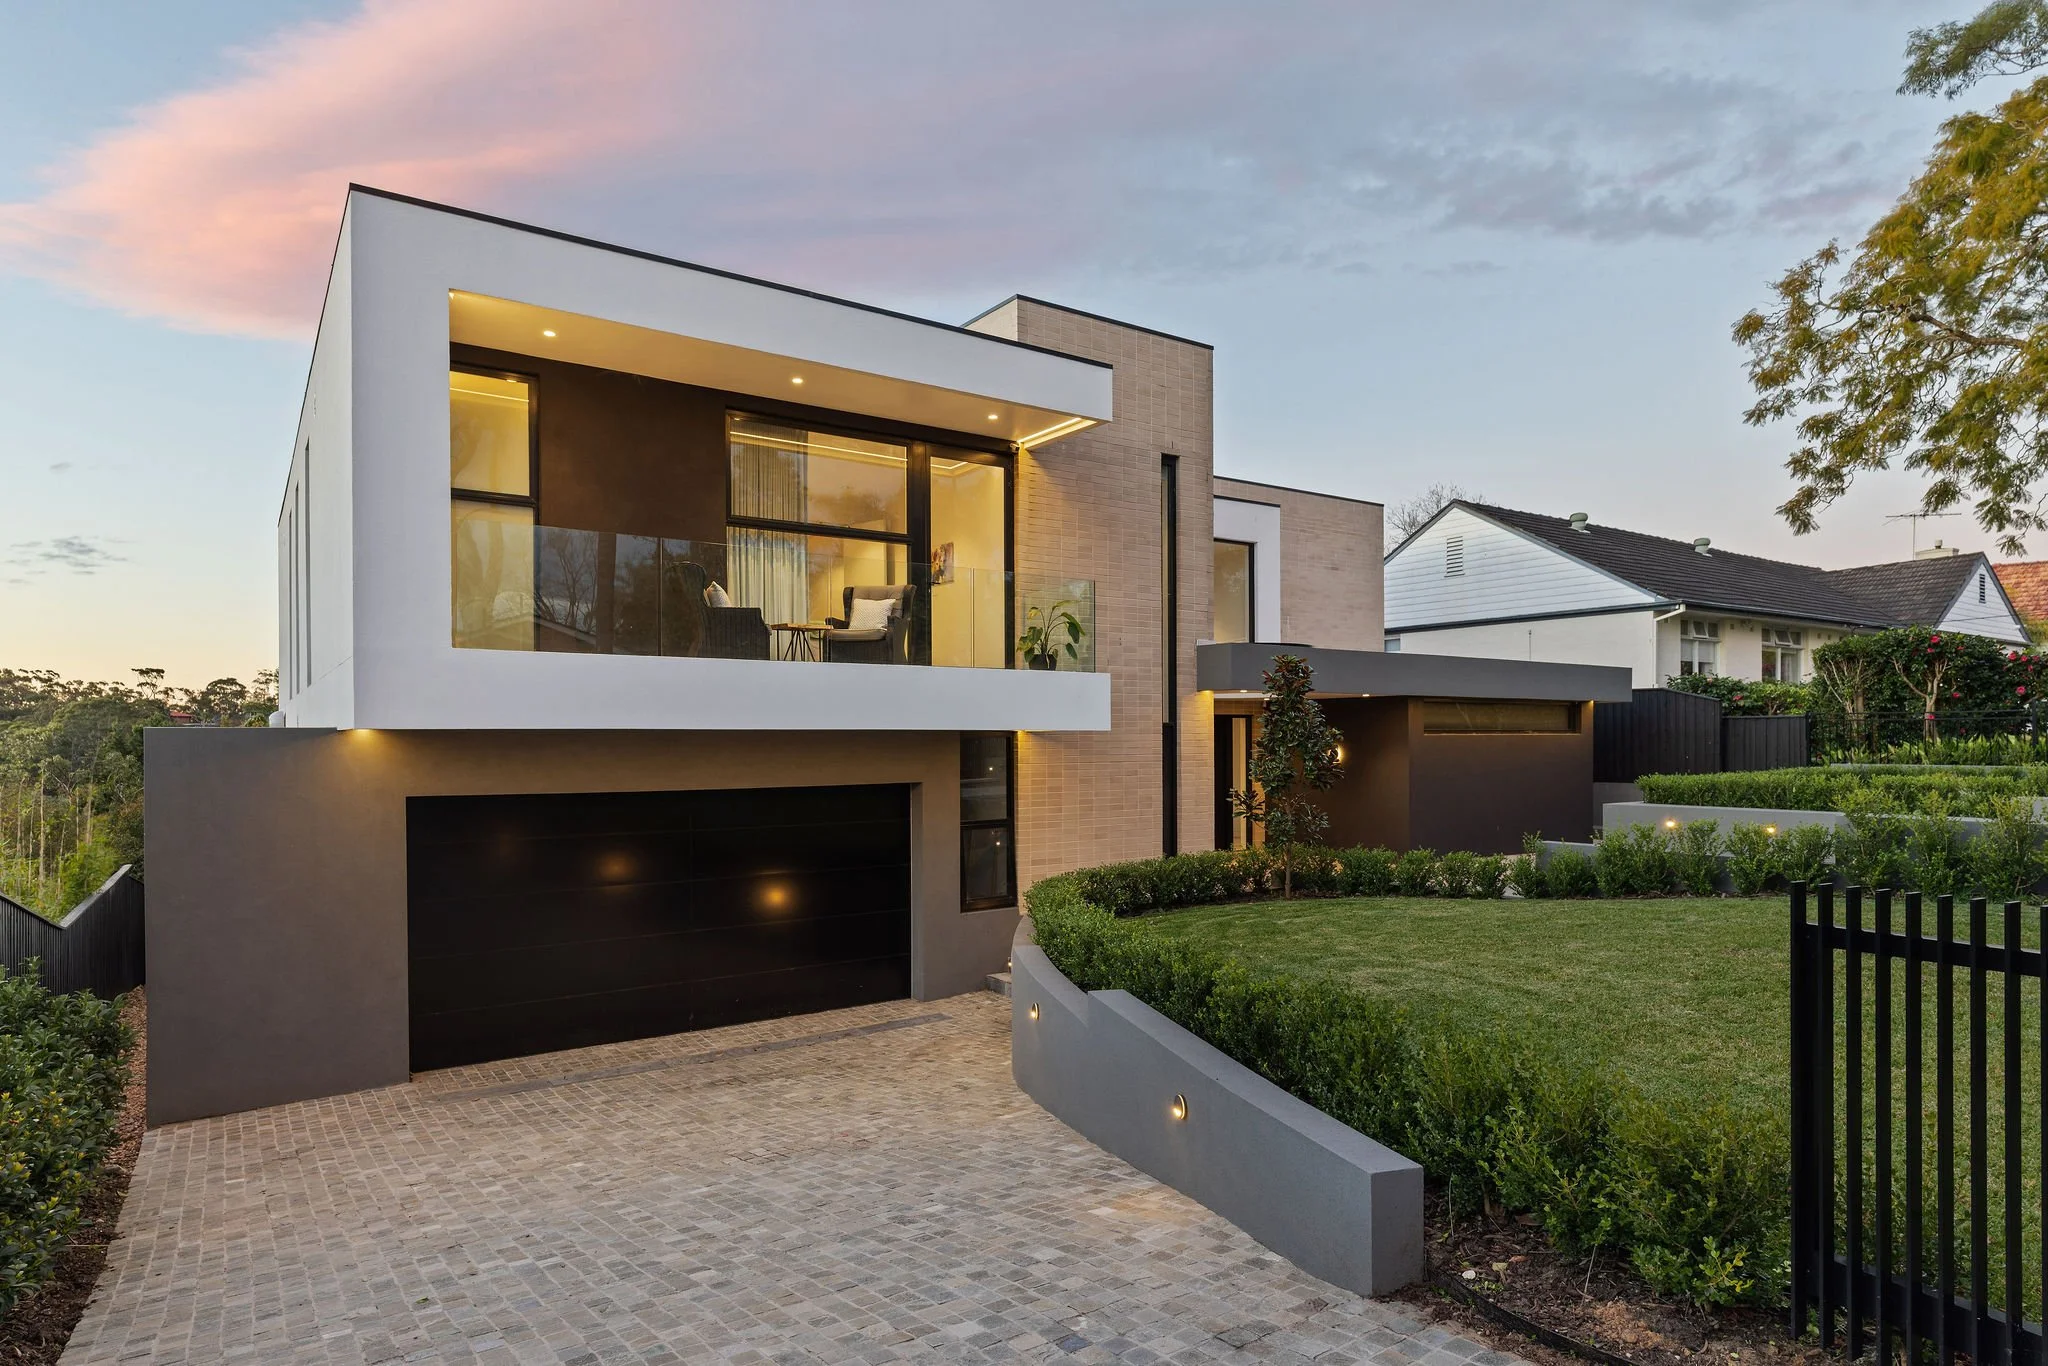
Set high on a quiet St Ives street, this double brick residence makes the most of a sought-after north-to-rear orientation, drawing sunlight deep into every principal space from dawn to dusk. The elevated position captures relaxing district views, while design by Moya & Co bring a restrained, tactile elegance to a home built for family life at its most comfortable.
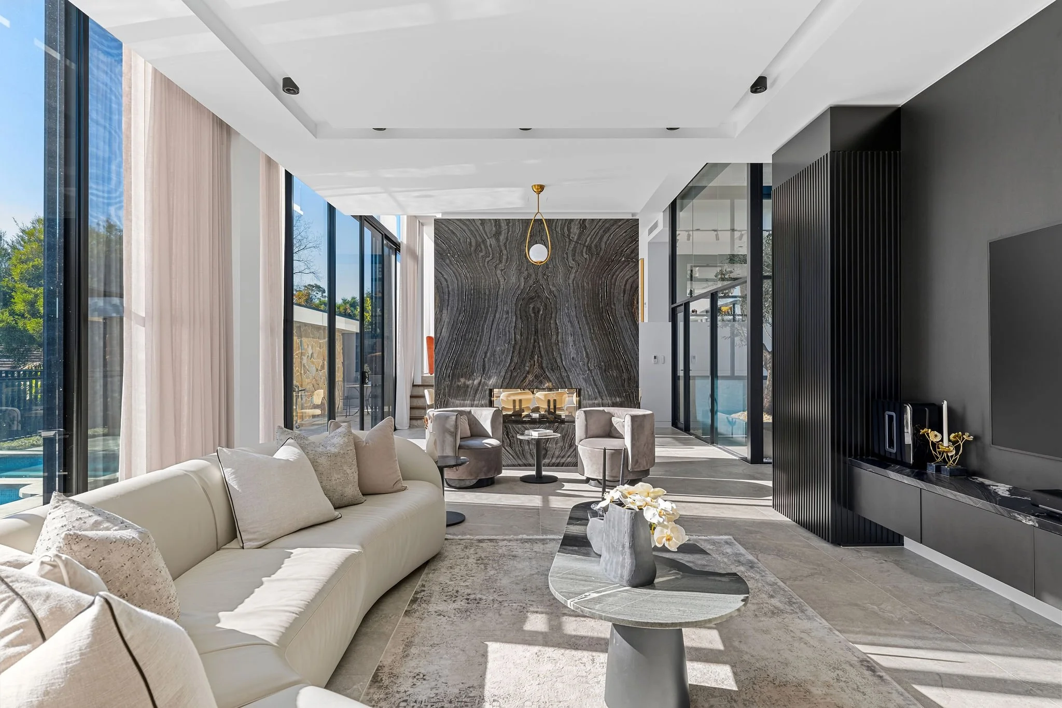
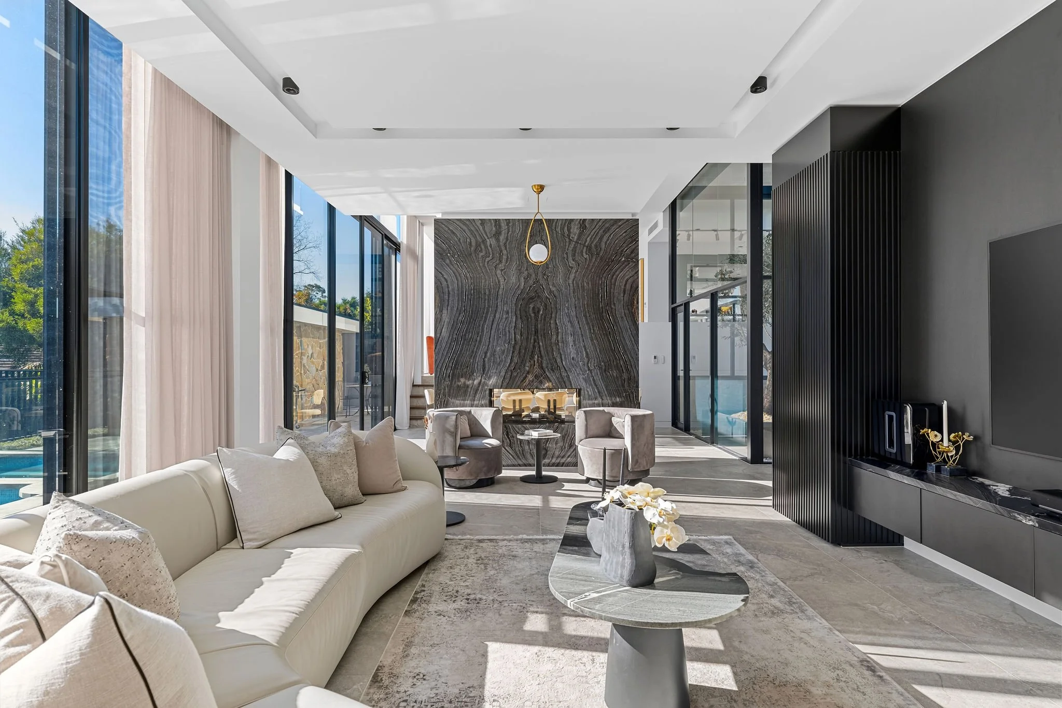
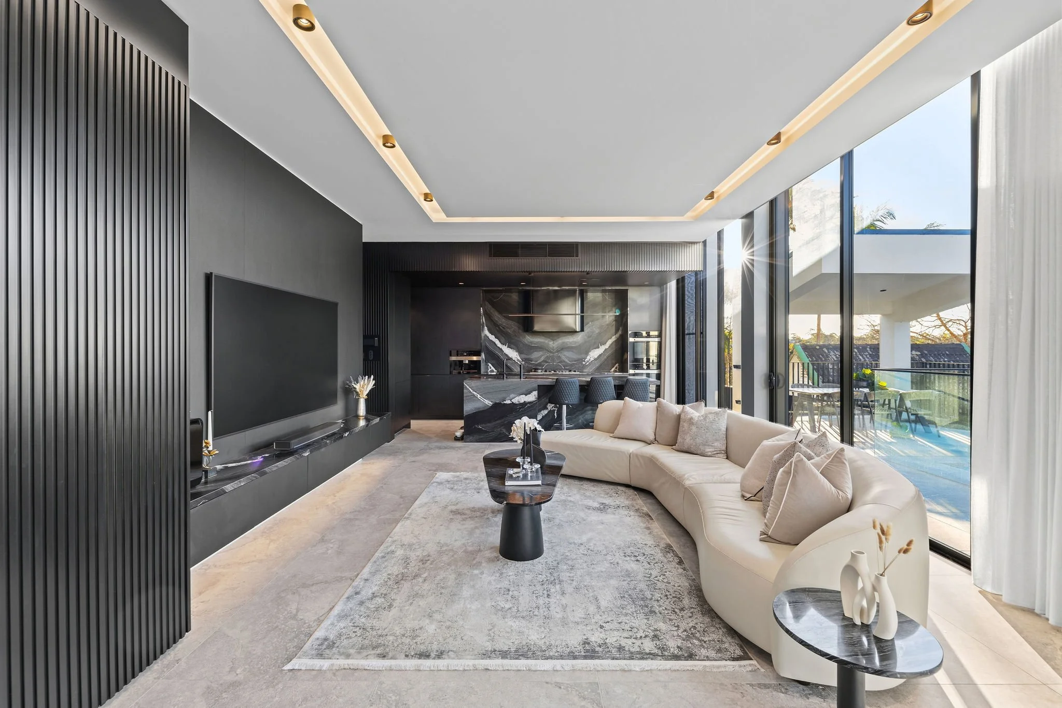
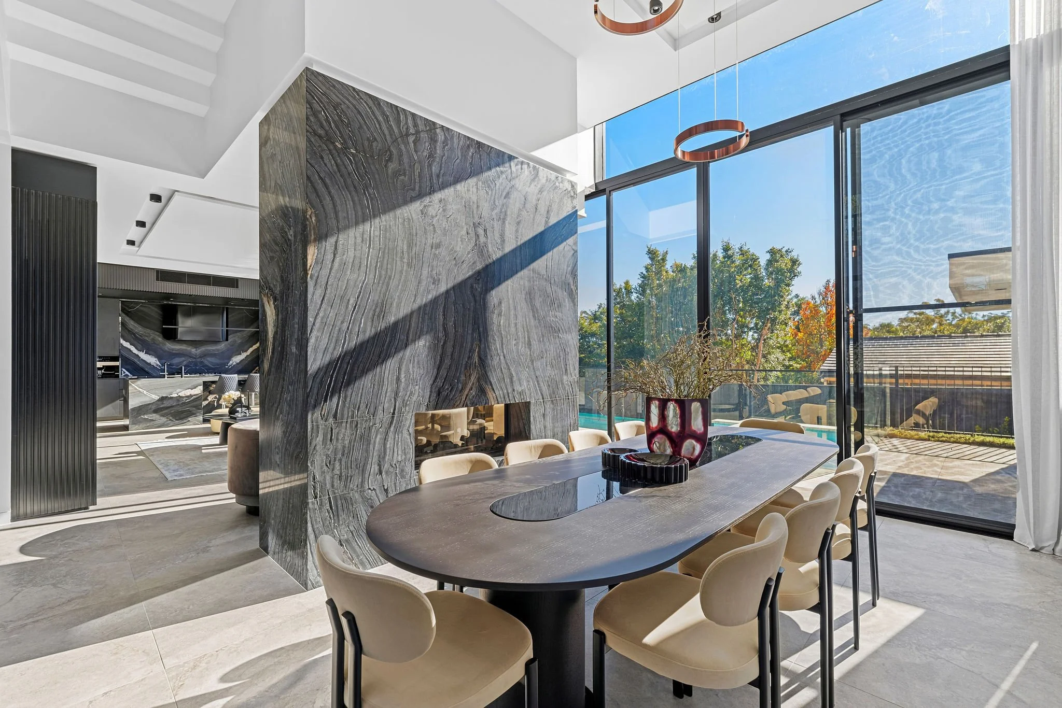
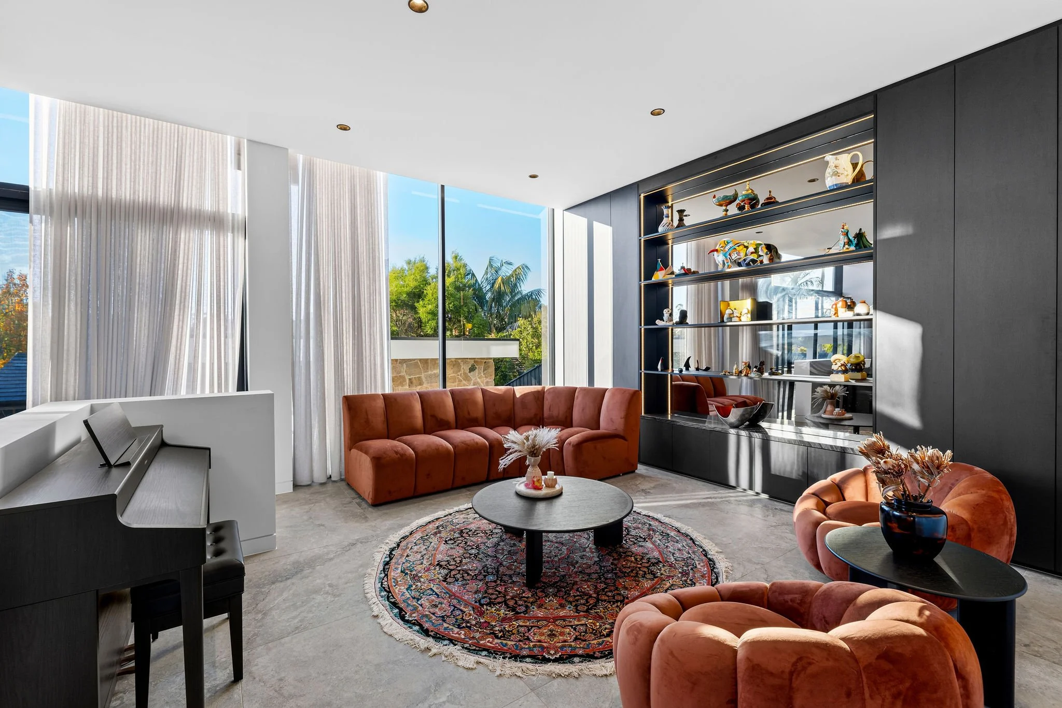
Light is the defining element. Northern glazing spills across the living and dining zones, tracking the sun through the day and framing the treed outlook beyond. The connection to the rear entertaining terrace feels effortless, indoors and out reading as a single, generous whole.
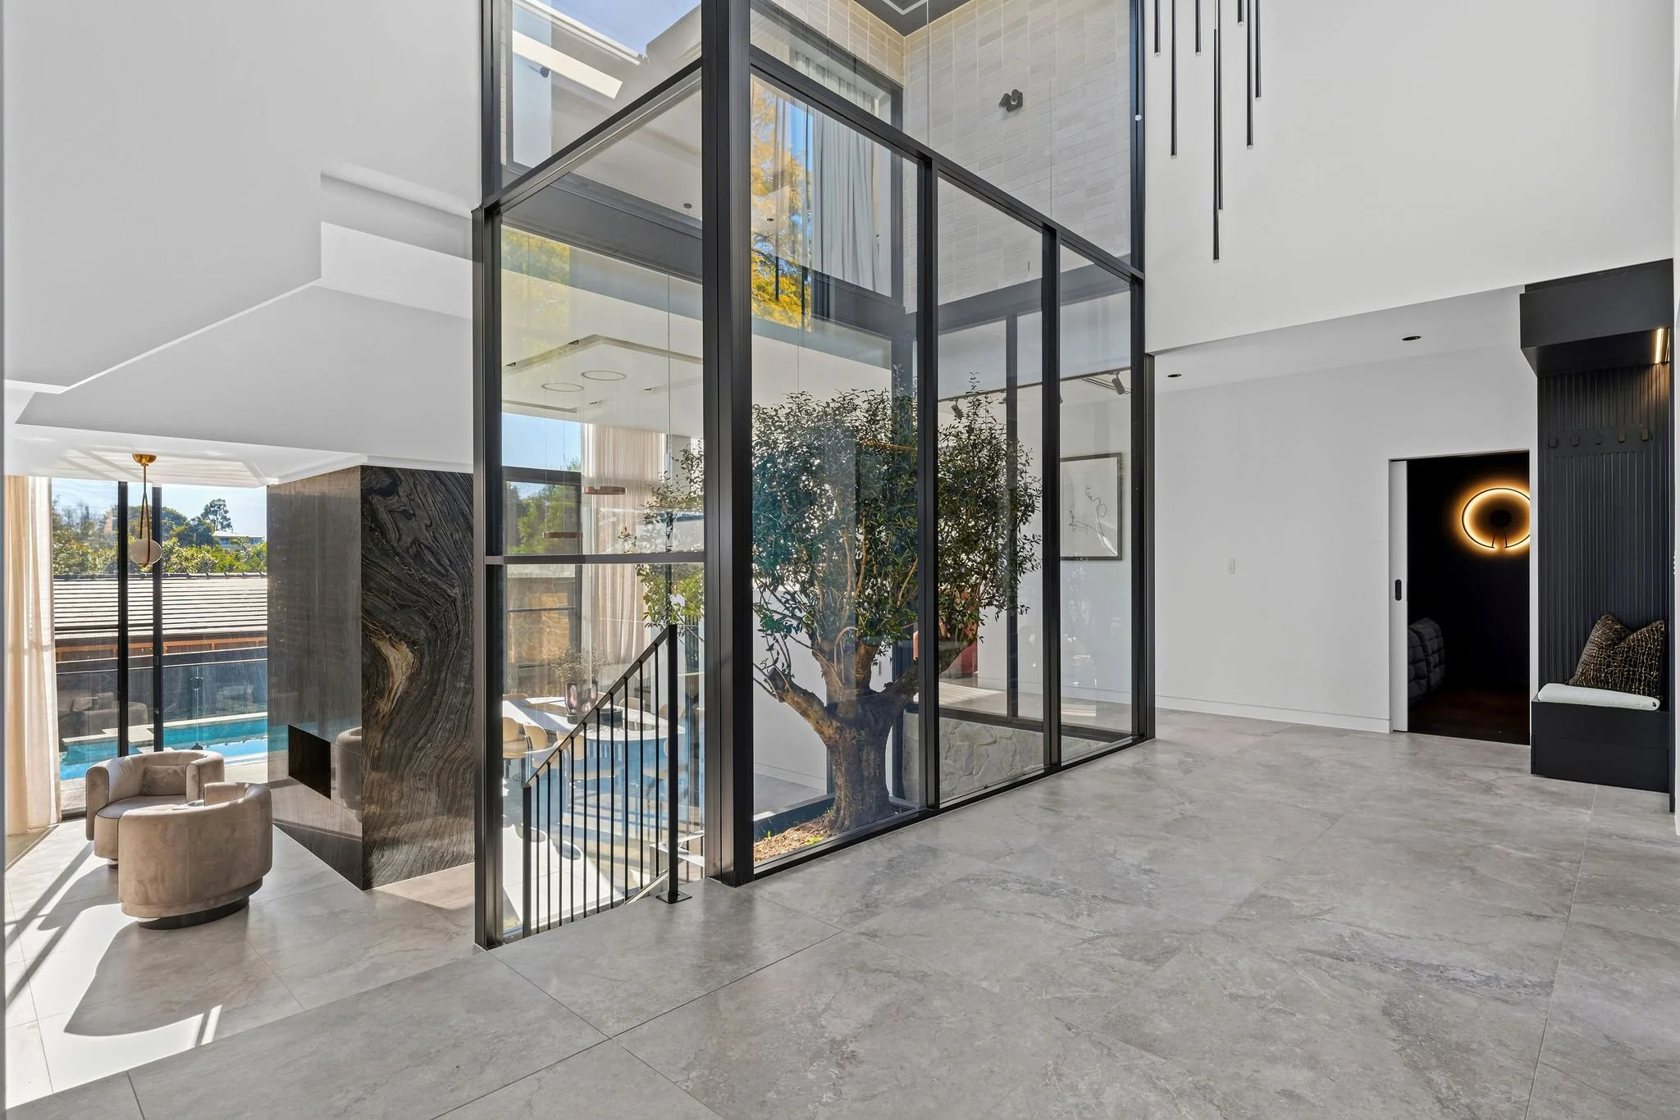
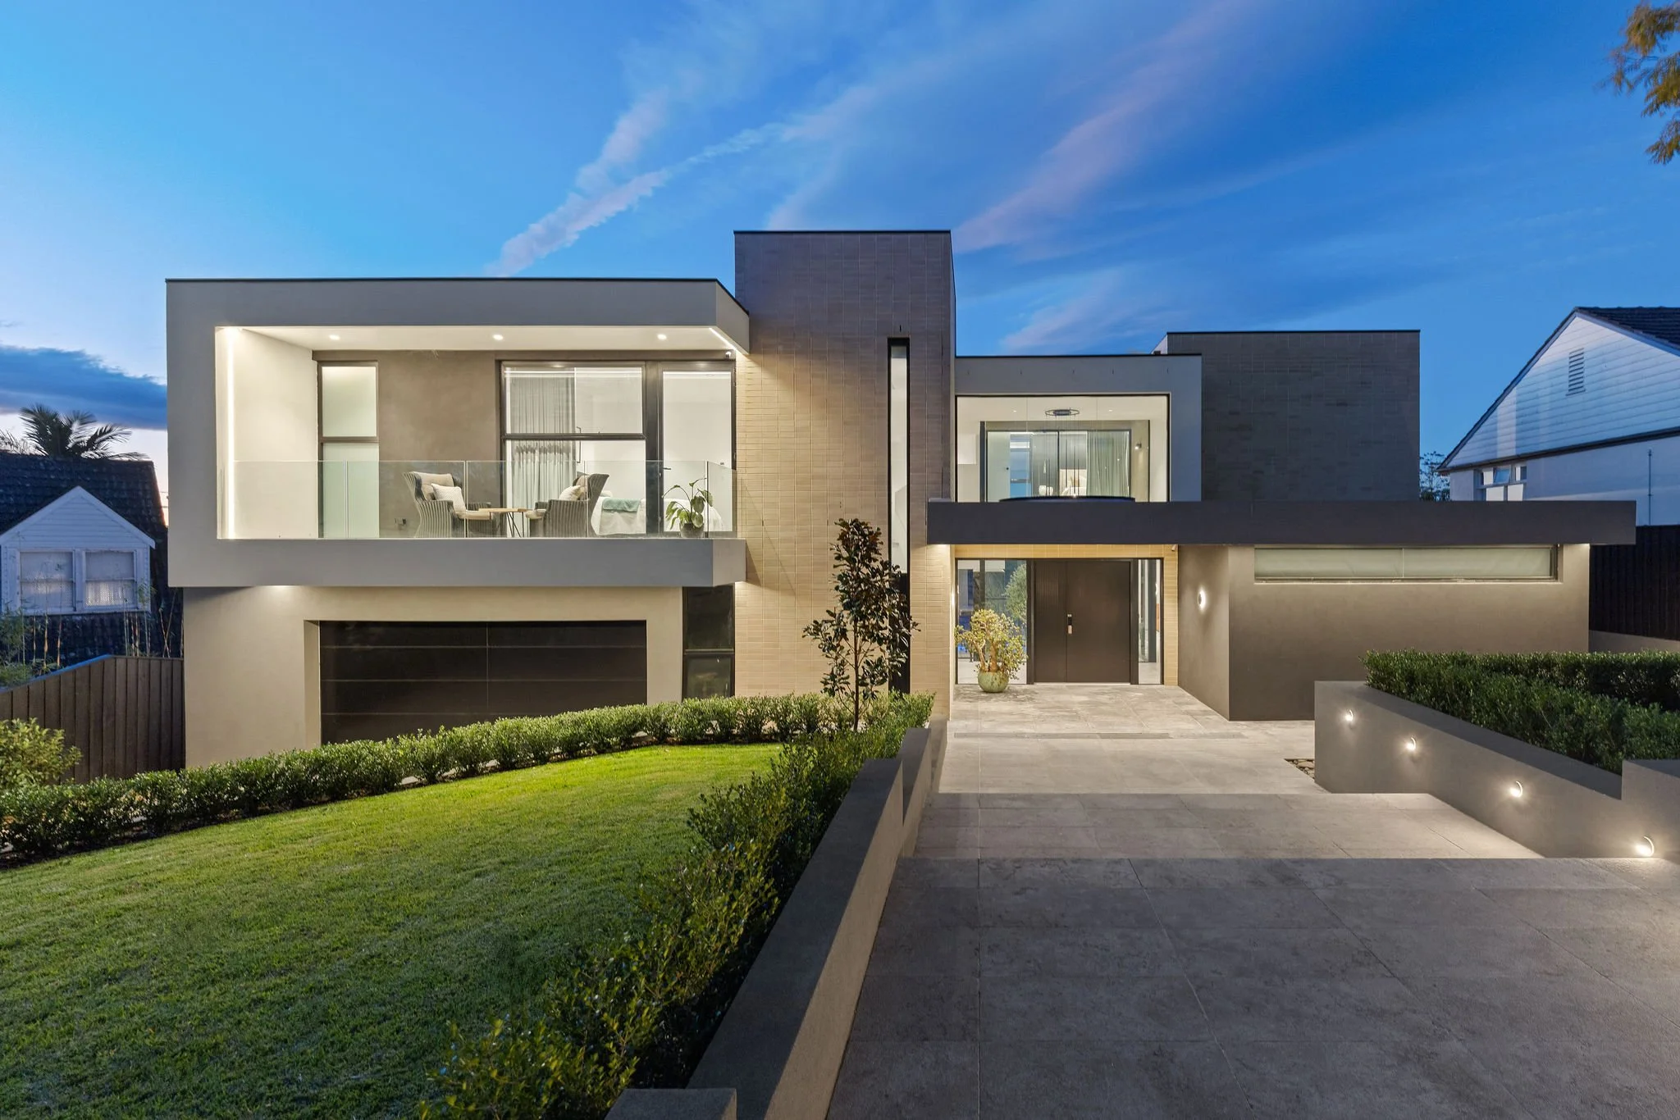
A double-height atrium sits at the centre of the home, anchored by a 90-year-old olive tree. It's the first thing you see at the front entrance. A living presence that softens the home's solid architectural lines and draws light and greenery into its very core. Rooms open onto it and borrow from it, so even the most internal spaces feel connected to the sky and nature.
The result is a home of quiet confidence: elevated, north-oriented, filled with natural light, and finished with a designer's discipline.
North-to-rear 929sqm block with elevated position and district views, 24m-plus frontage
Full brick ground floor and suspended concrete slab construction
Designed by Moya & Co, built by Construct Design & Build
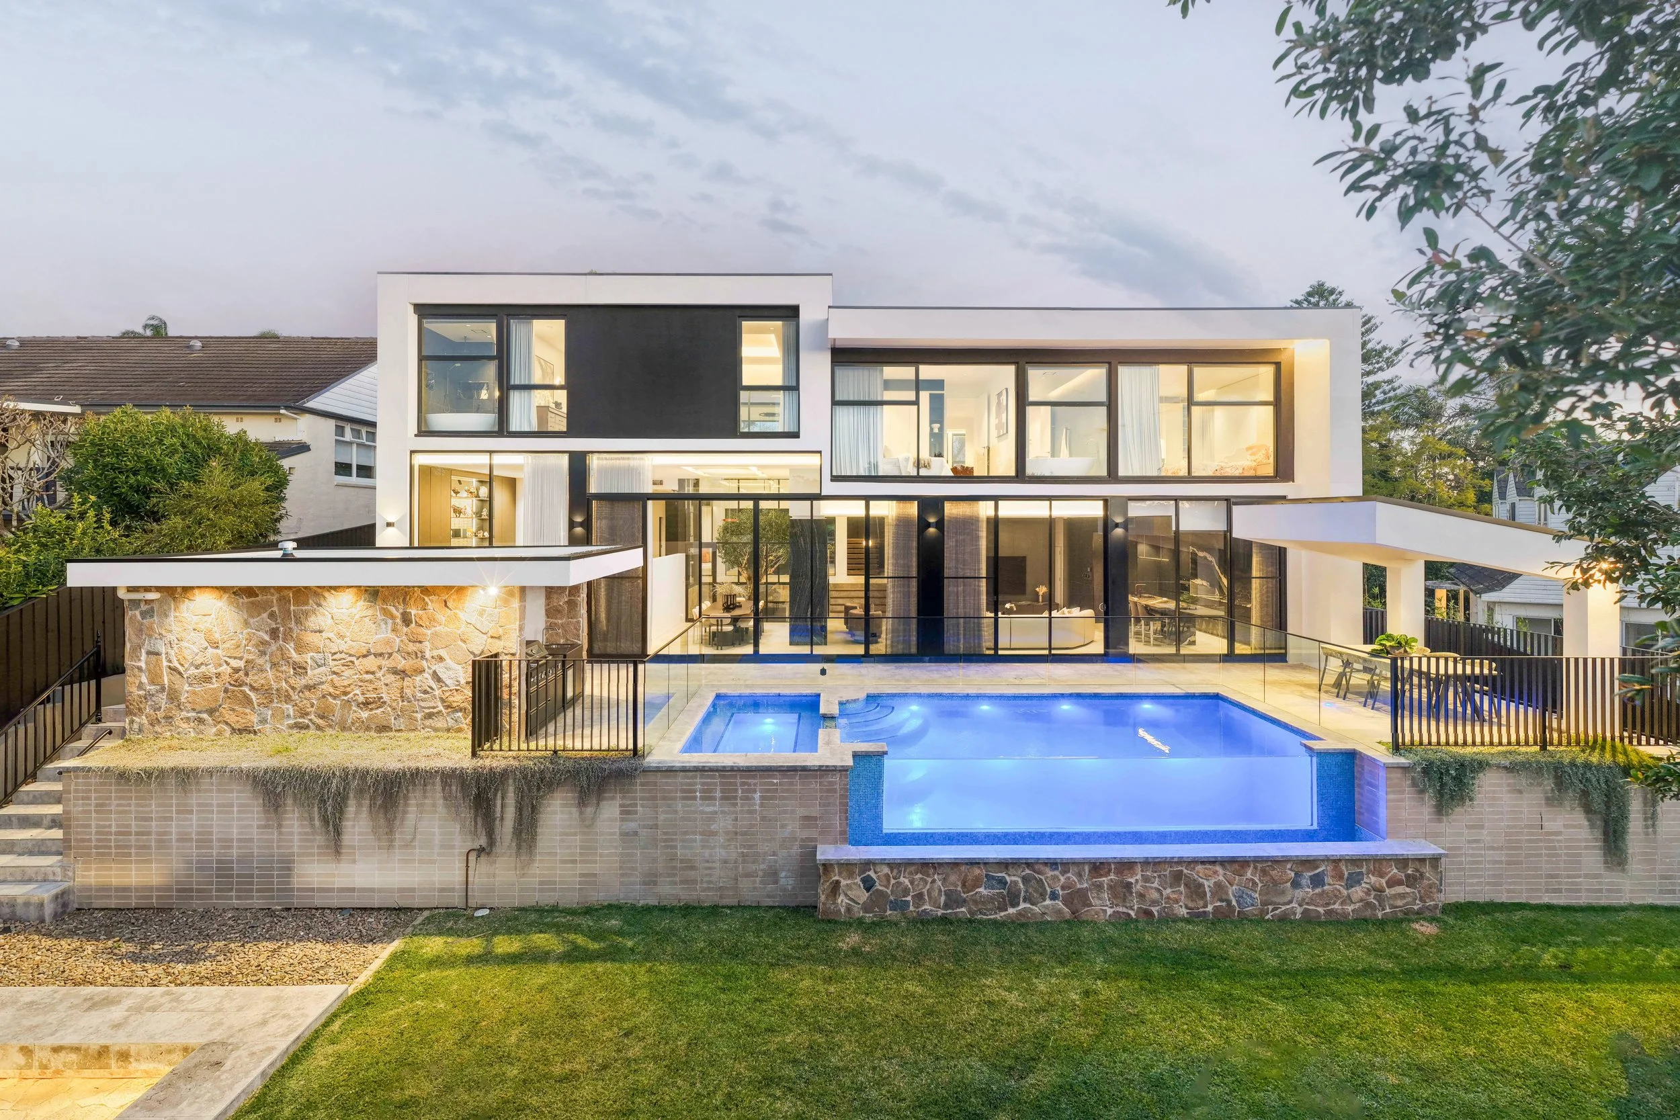
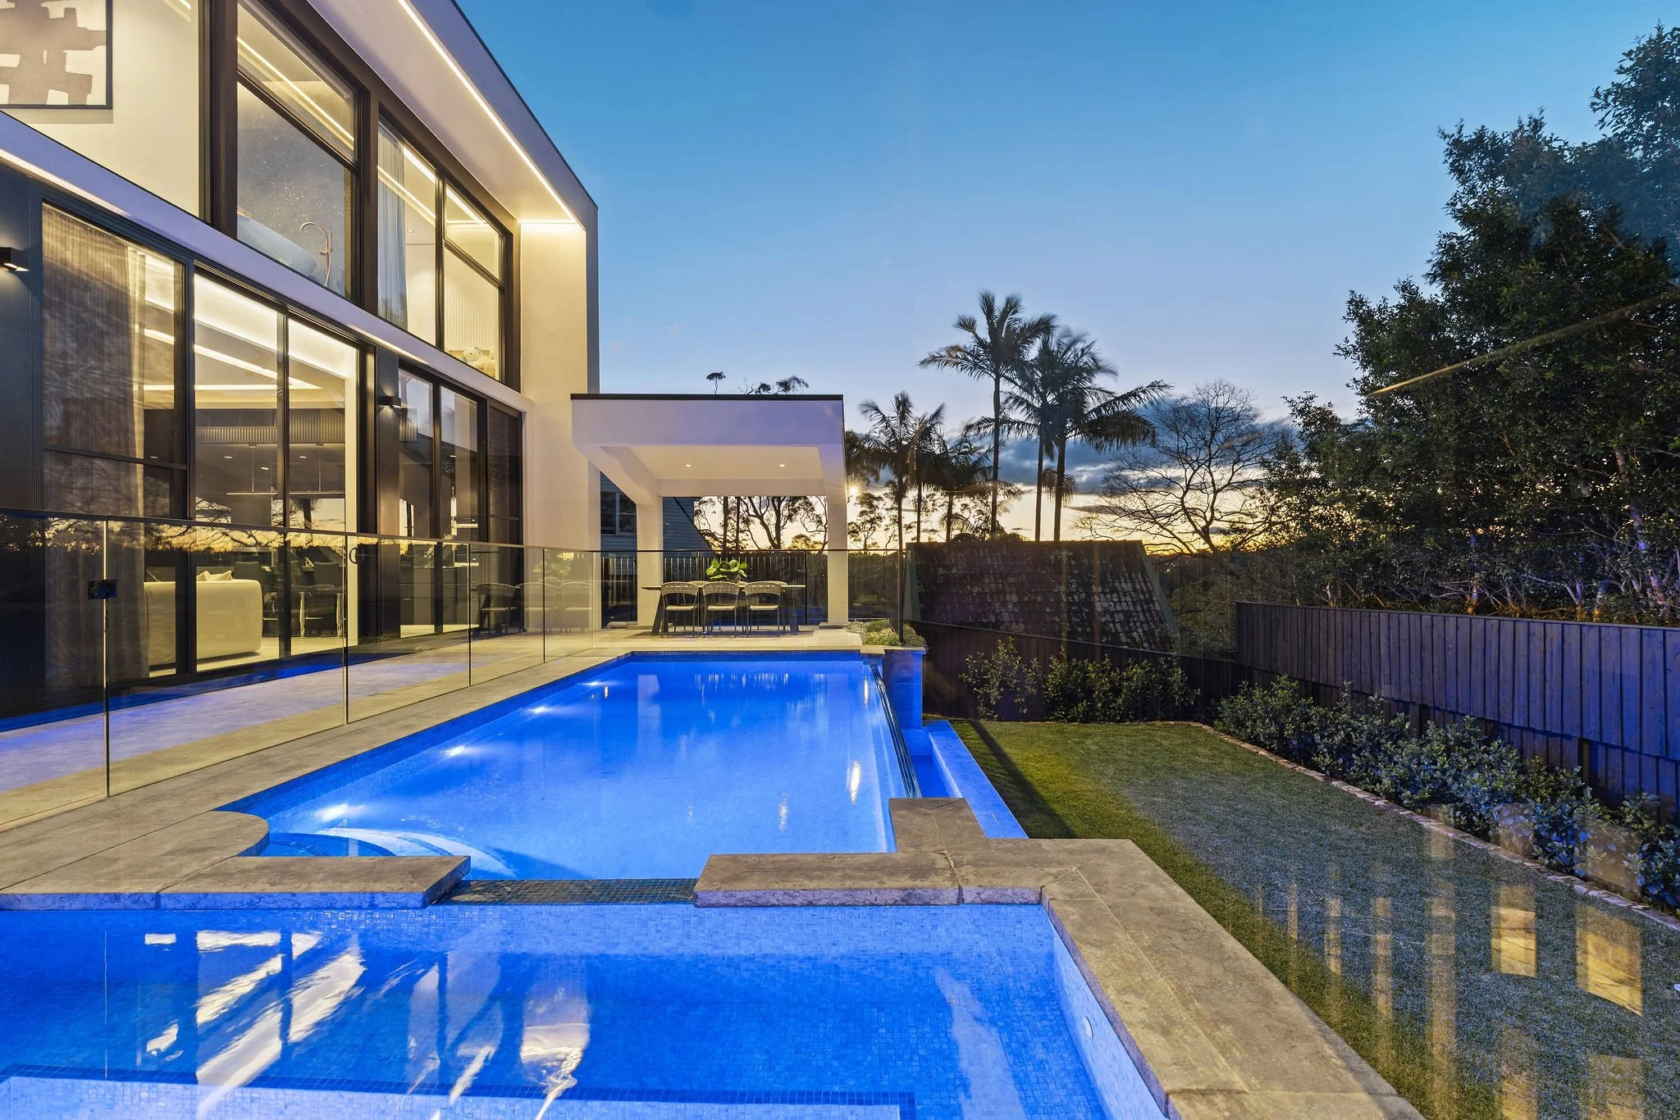
Commercial-grade glass stacker doors with screens, opening the living space directly onto the outdoor entertaining area
Double-height atrium with 90-year-old olive tree, drawing light to the core of the home
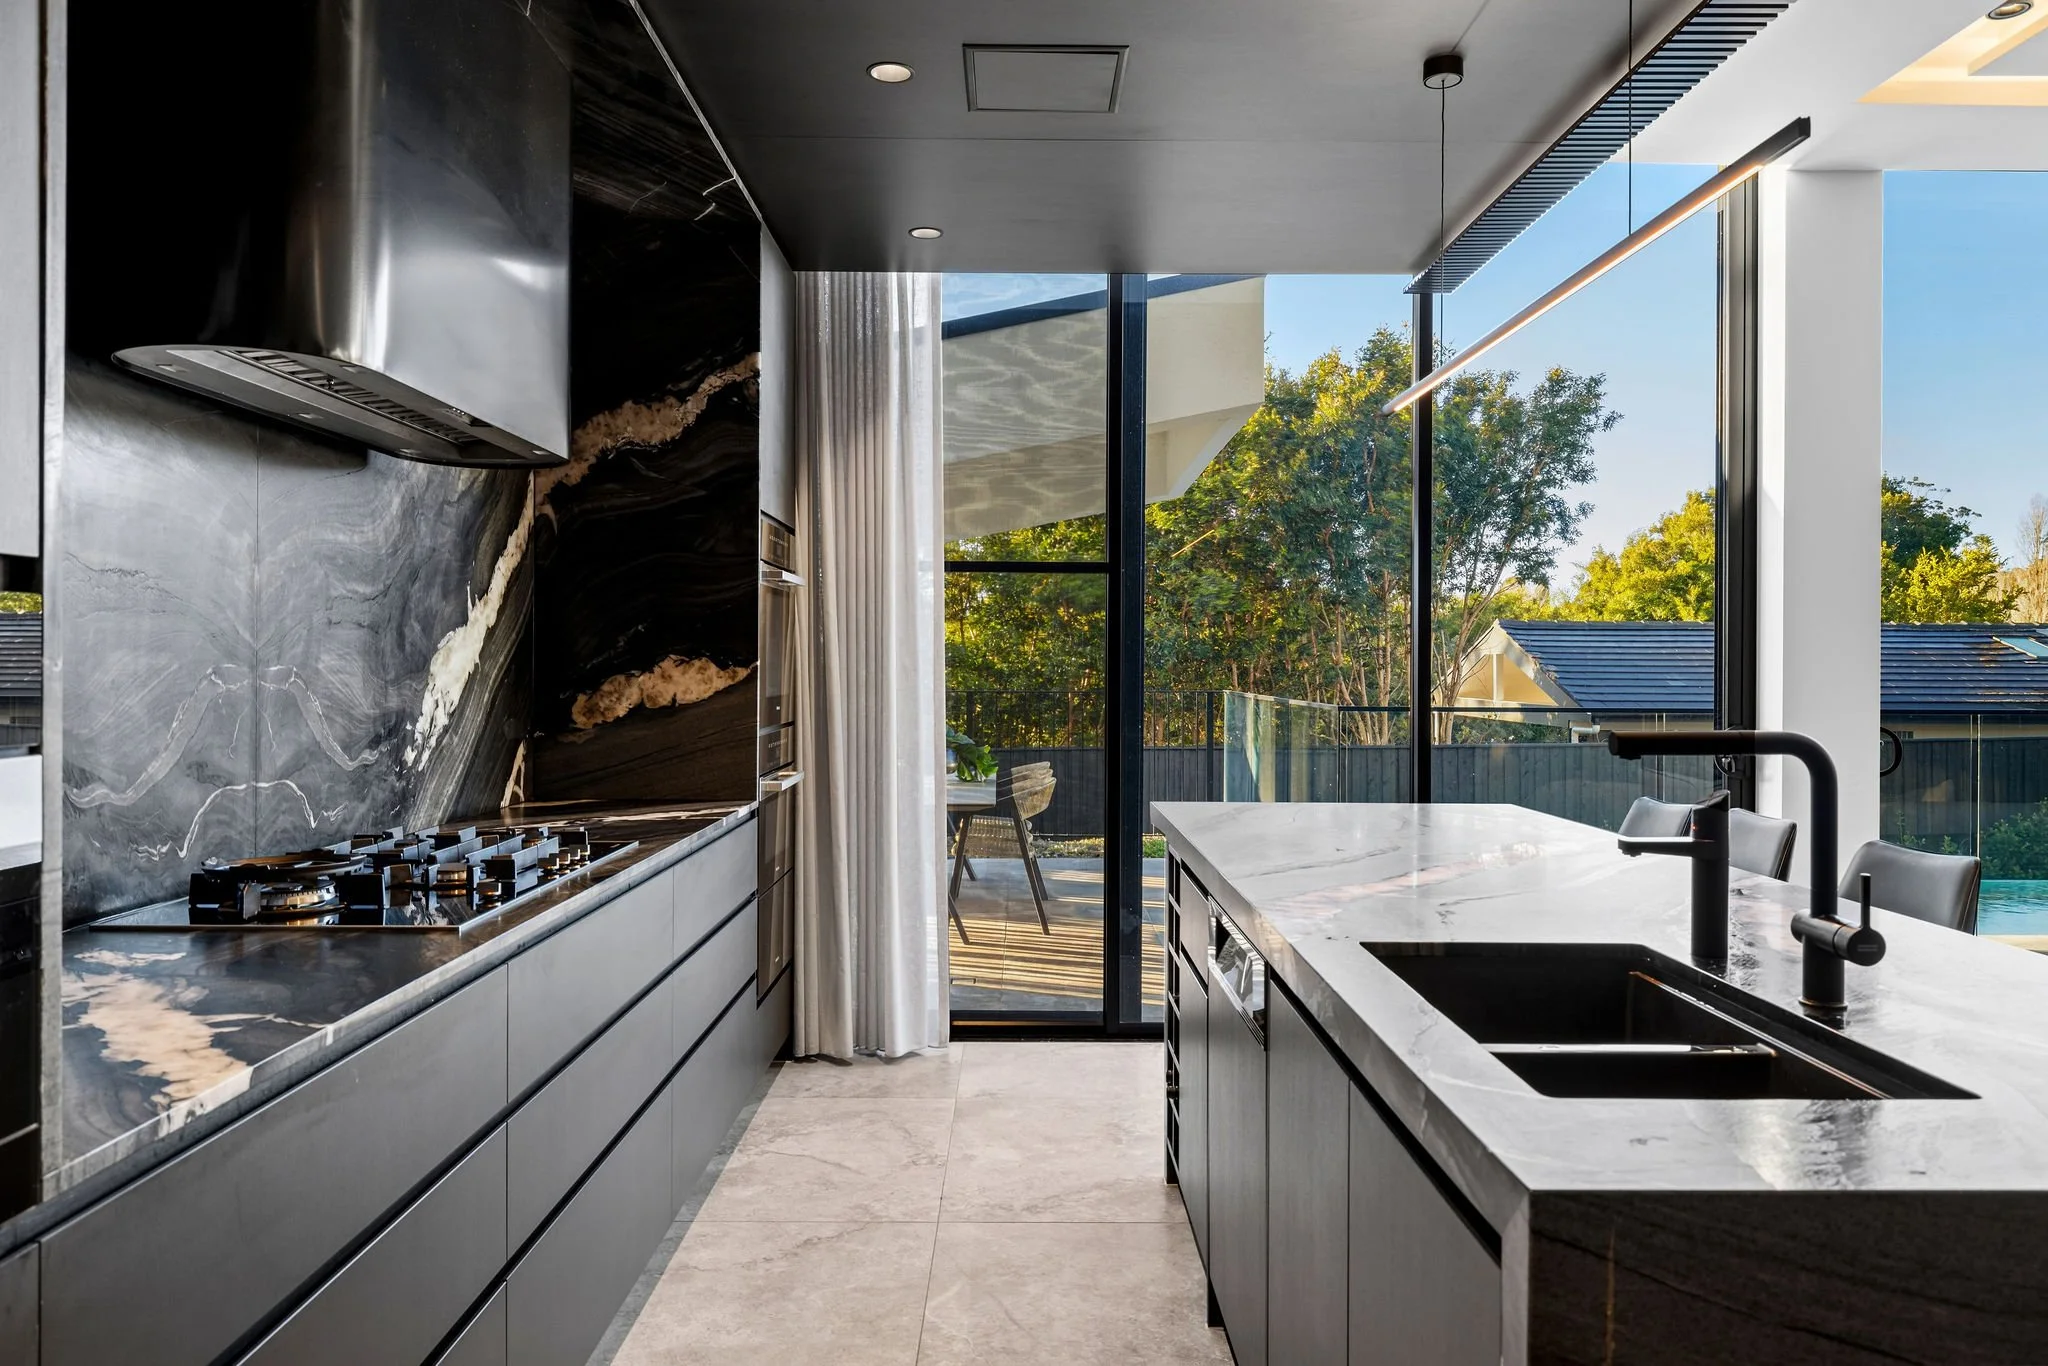
Italian quartzite kitchen with Miele appliances (gas cooktop, Miele MasterCool integrated push-to-open French door fridge/freezer, combi steam/convection oven, microwave, coffee machine, dishwasher and plate warmer), Whispair rangehood and Zip tap for instant boiling, chilled and filtered water
Butler's kitchen with in-sink waste disposal, gas connection provisioned for a second cooktop, and generous storage
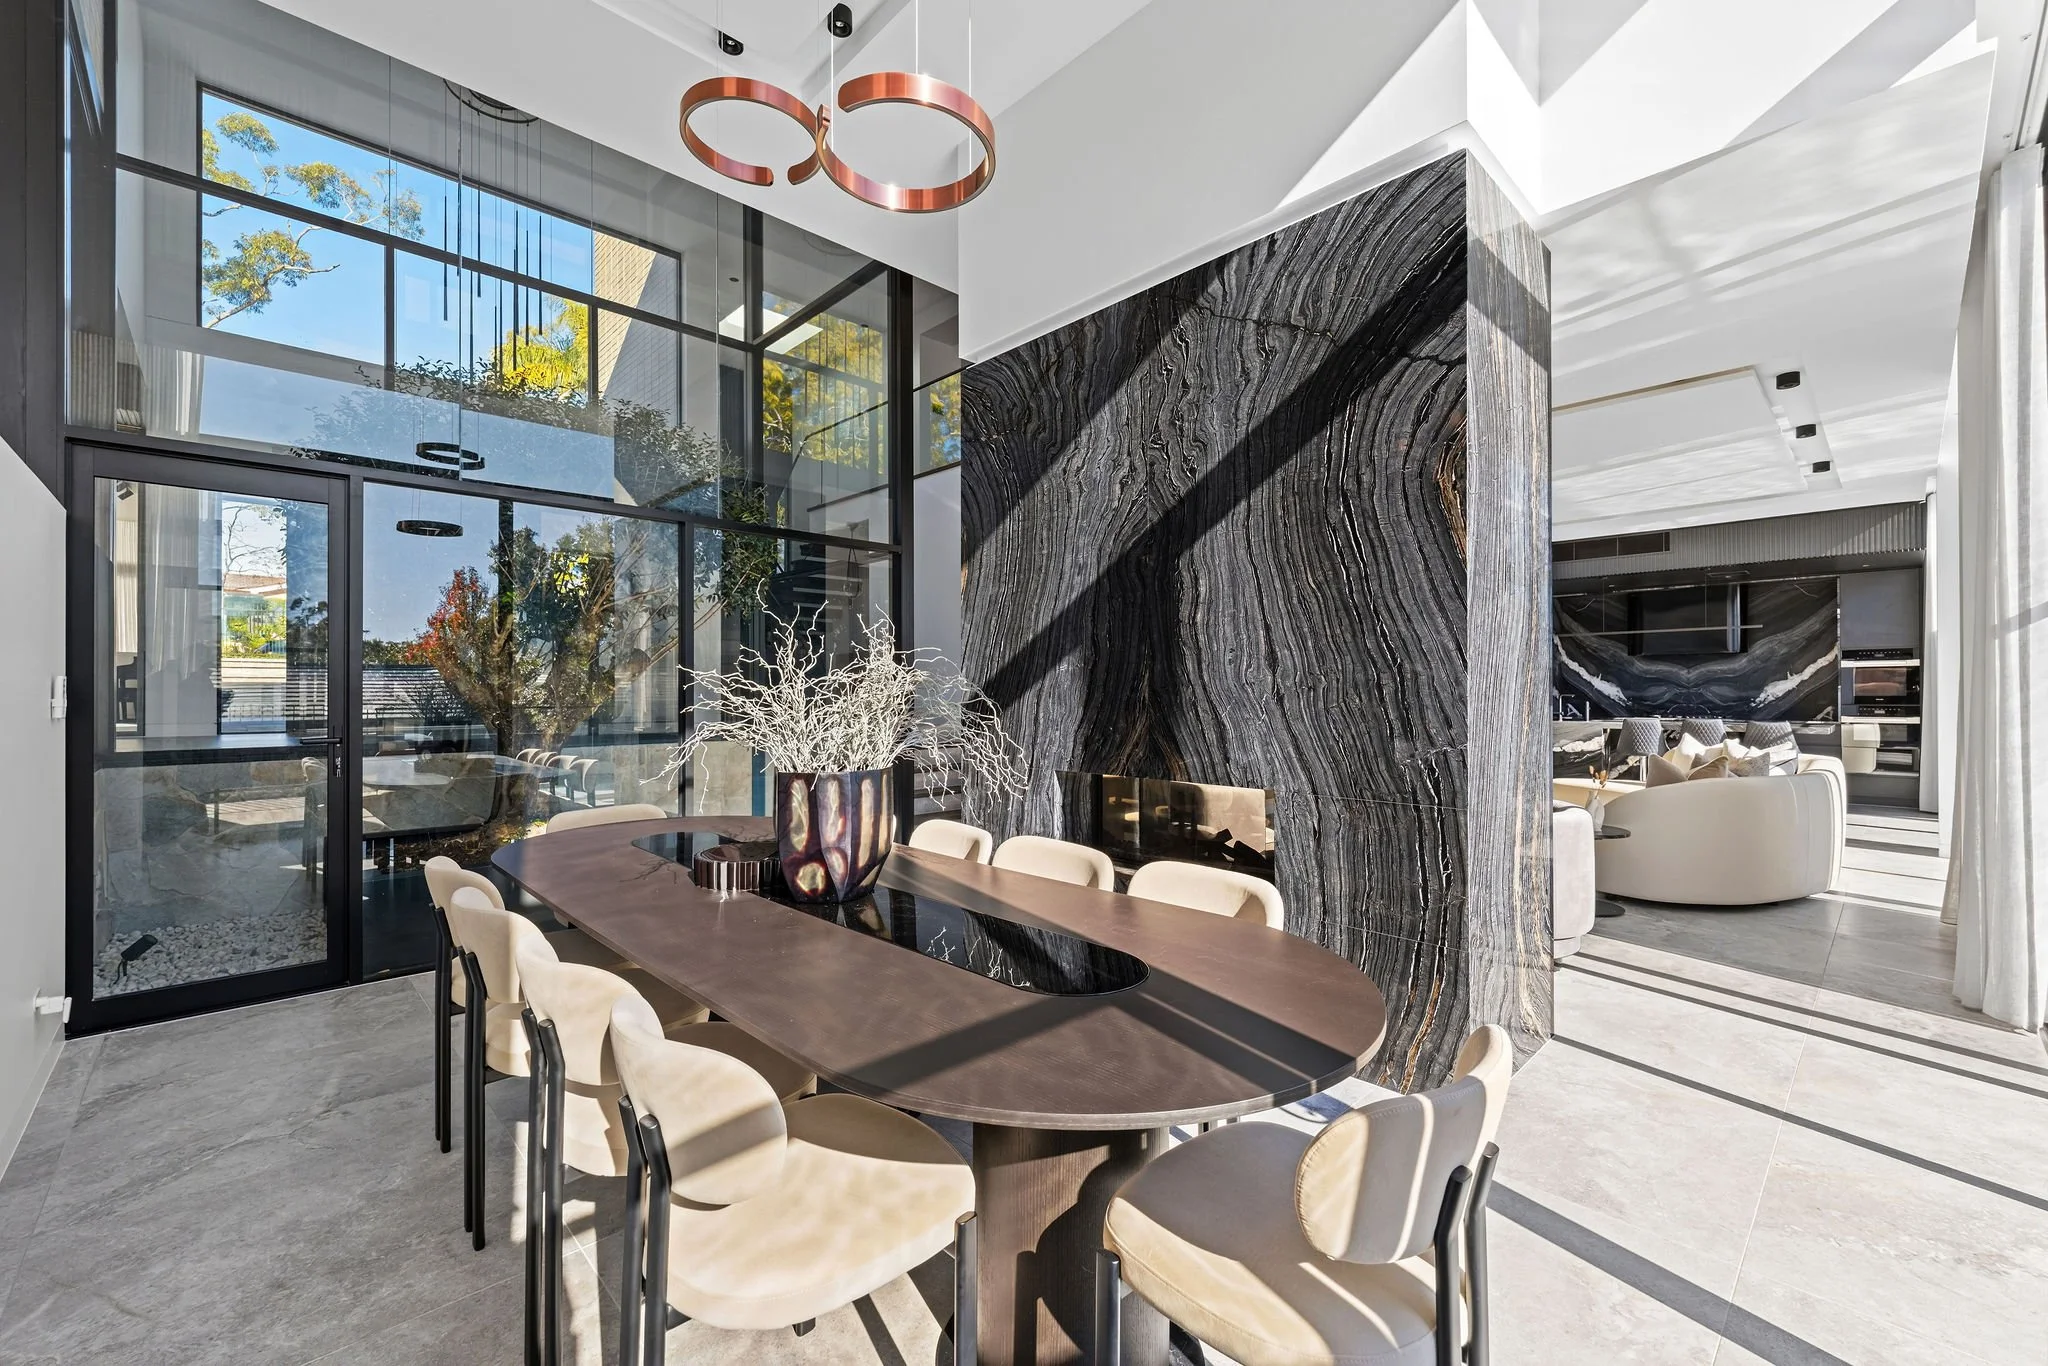
Escea double-sided fireplace clad in marble
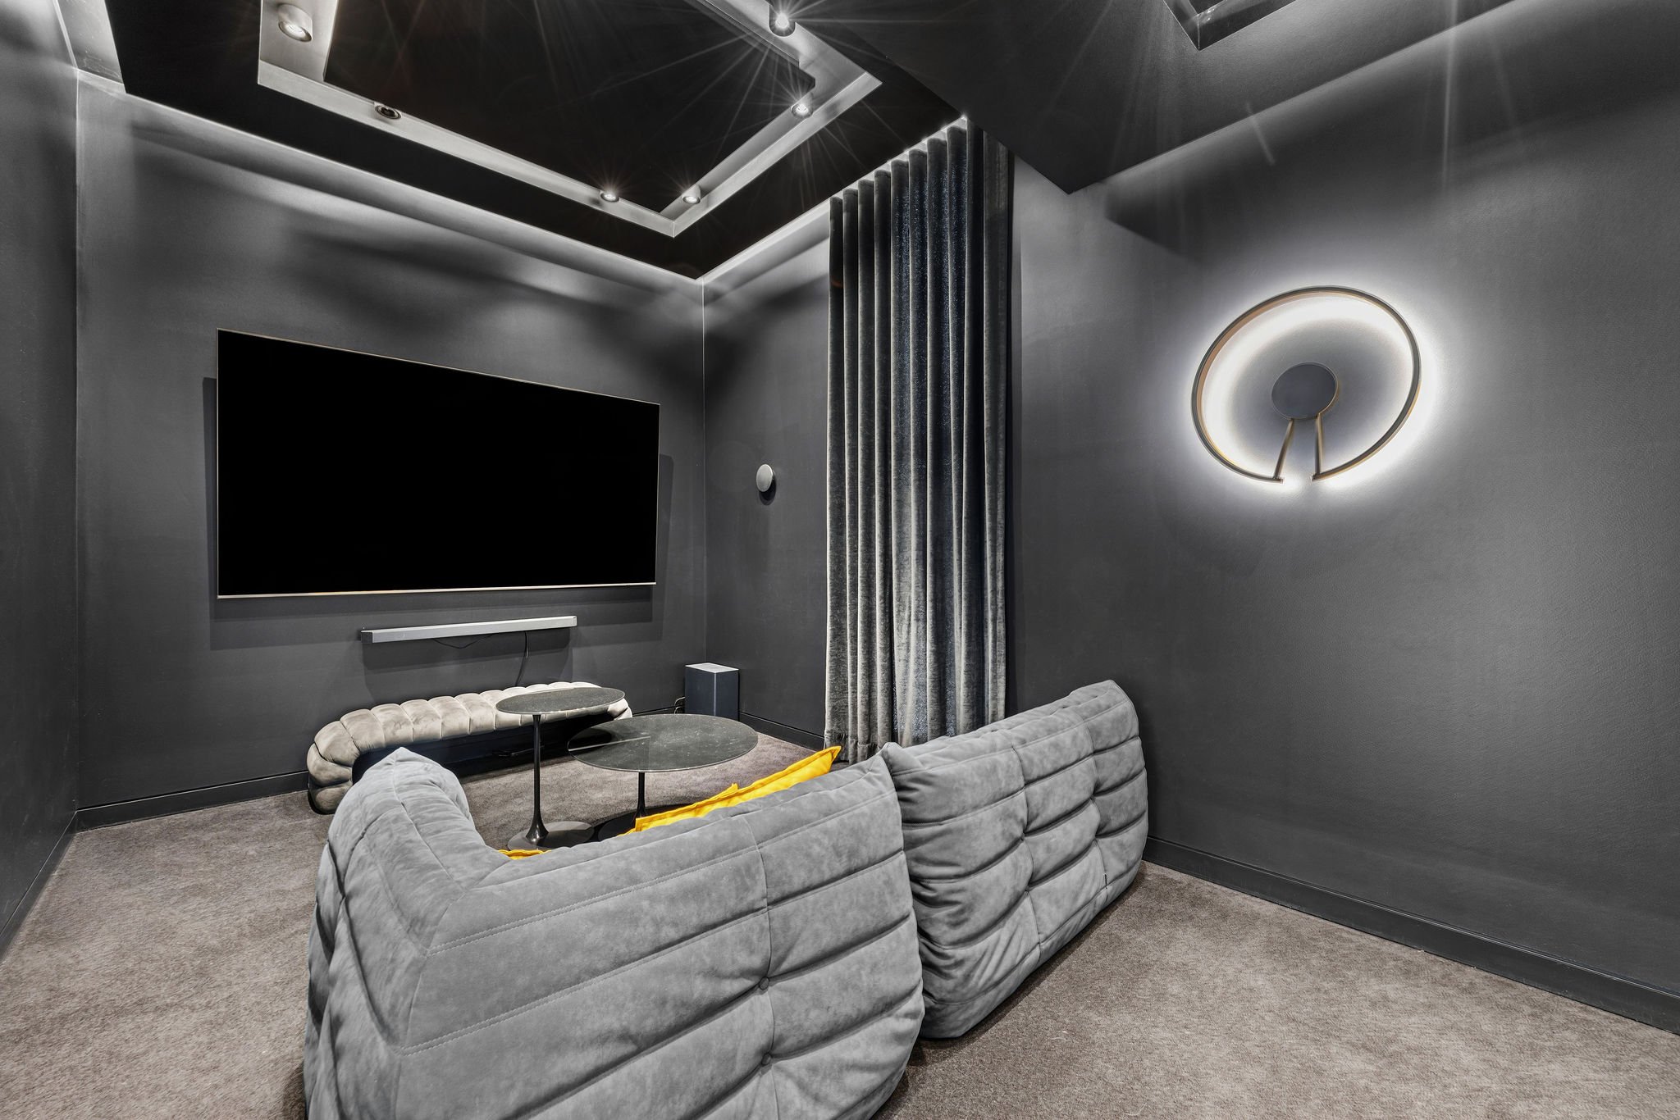
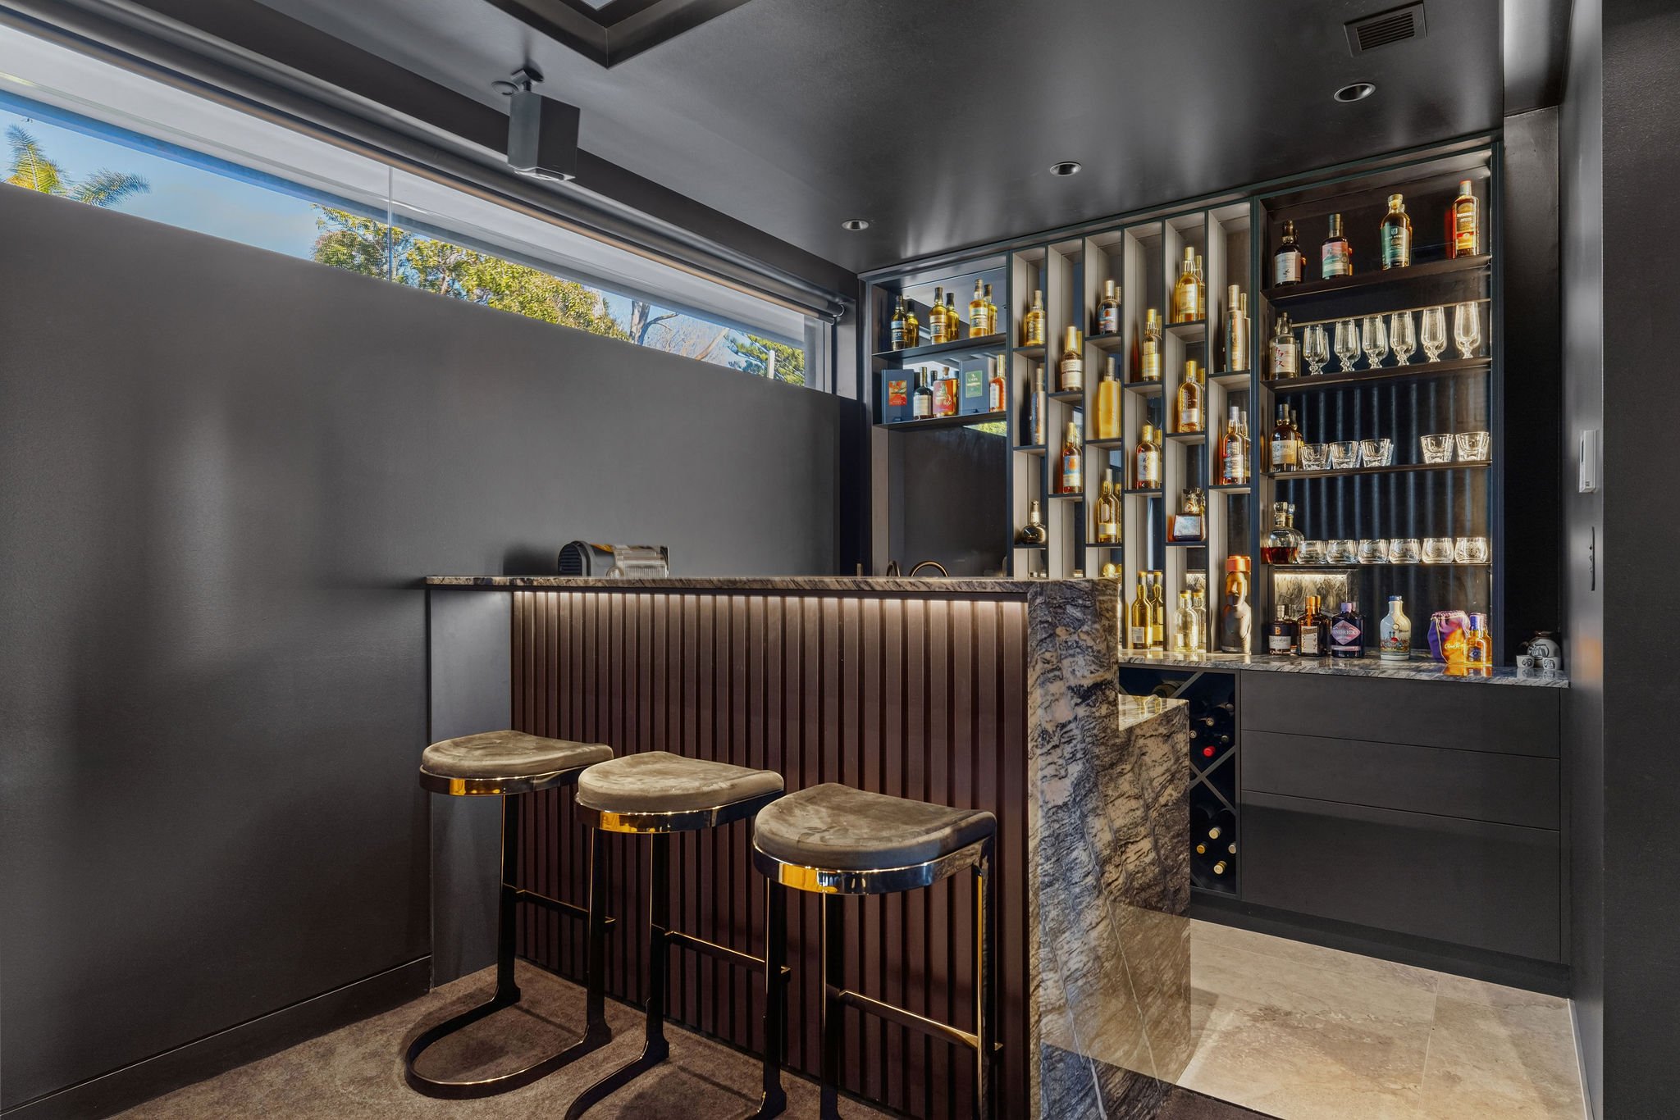
Media room with heavy acoustic curtains, wet bar, Miele wine fridge and concealed LED strip lighting
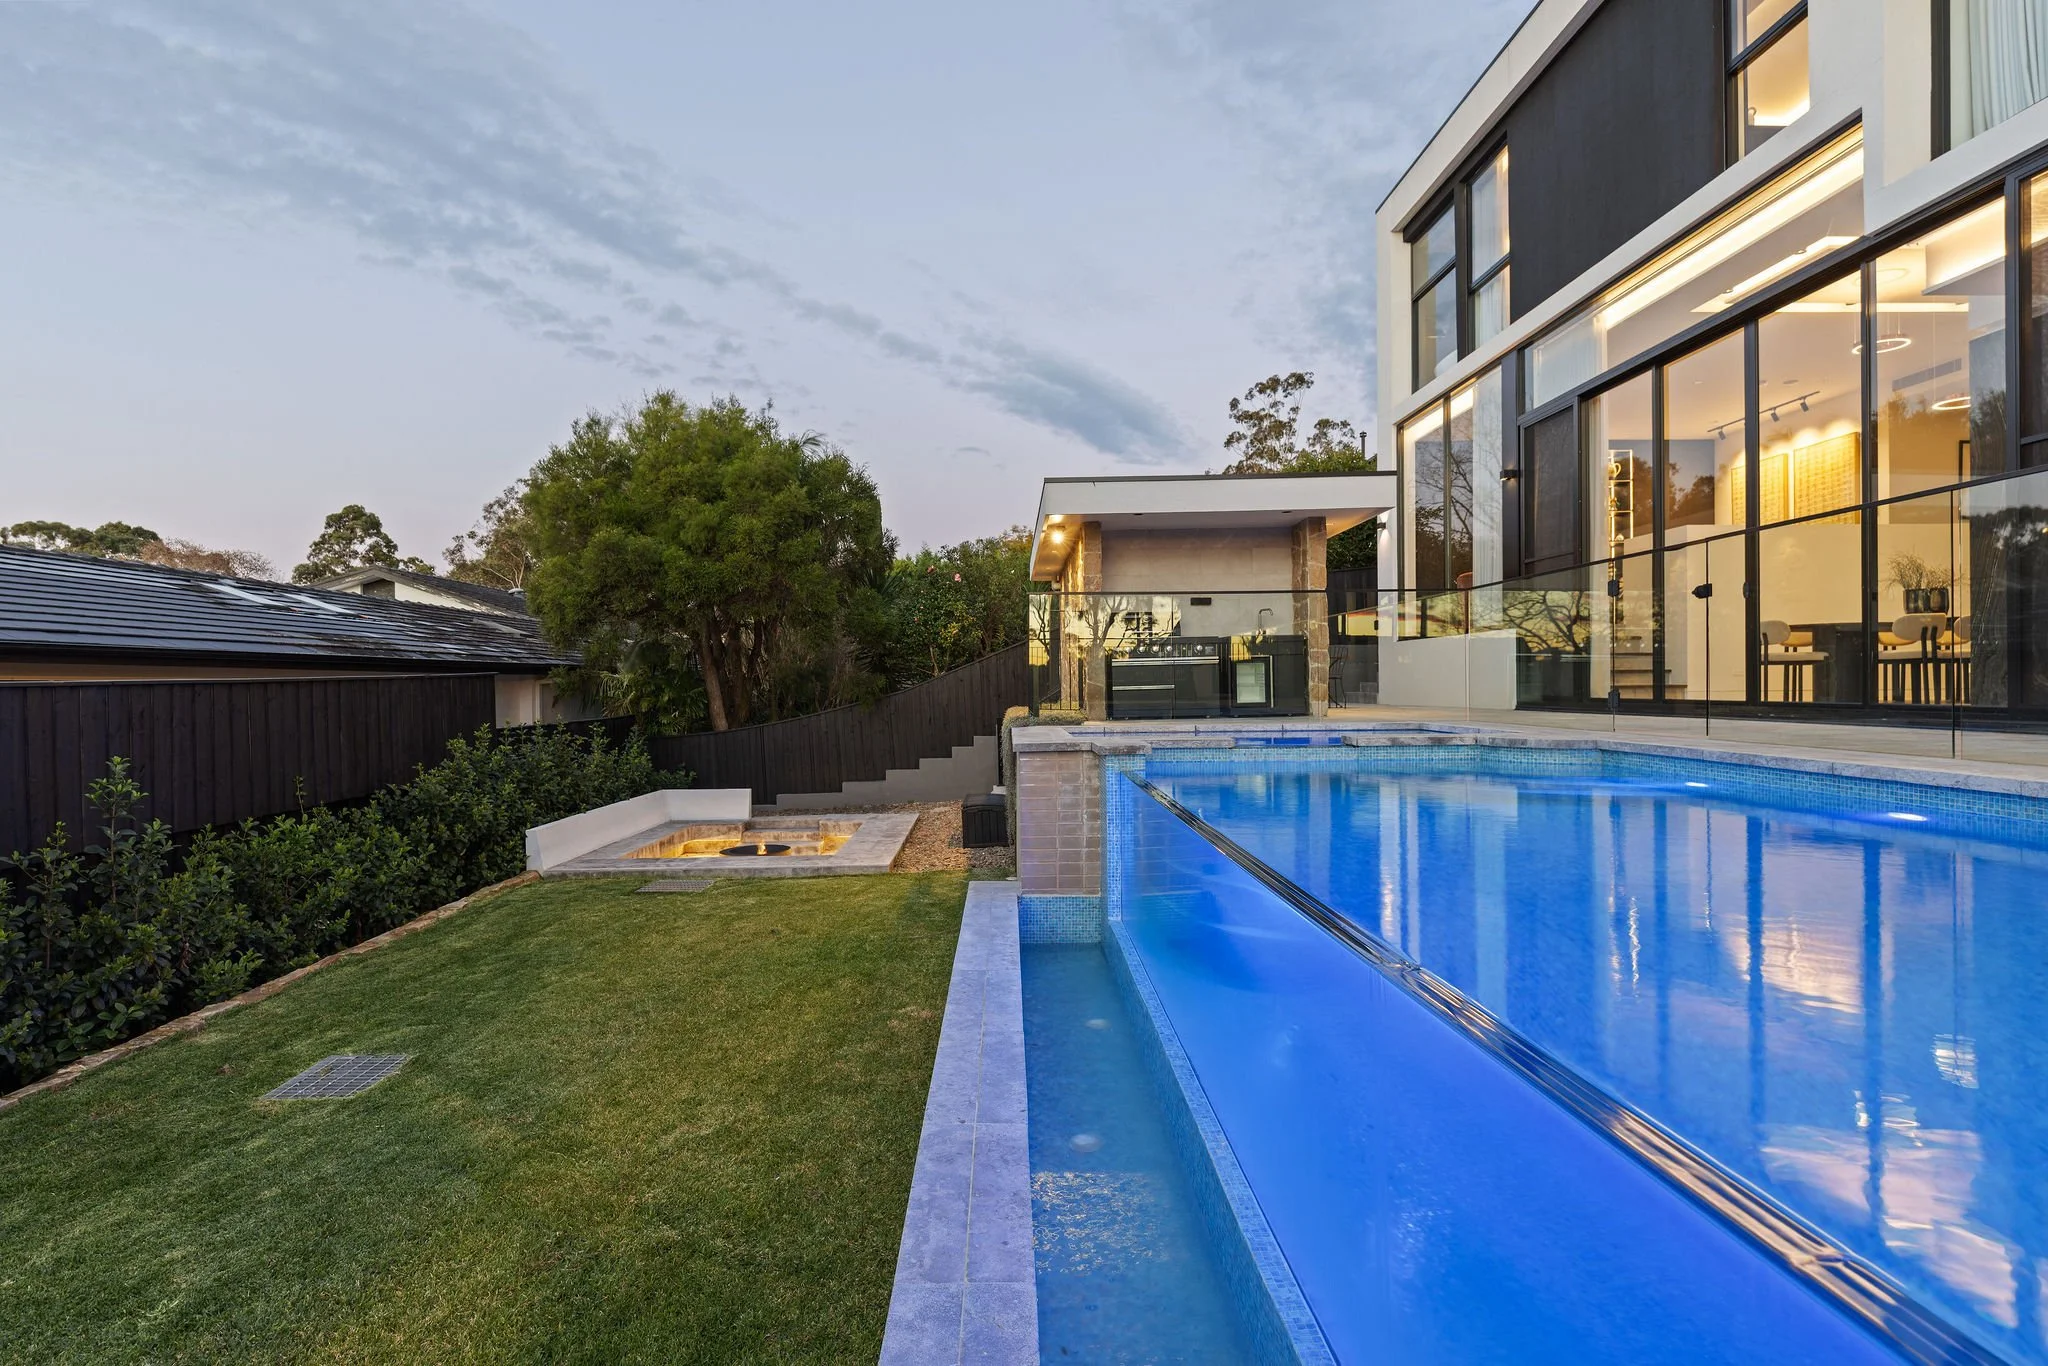
Gas-heated saltwater infinity pool and spa finished in Bisazza mosaic, alongside the alfresco dining setting and built-in barbecue kitchen
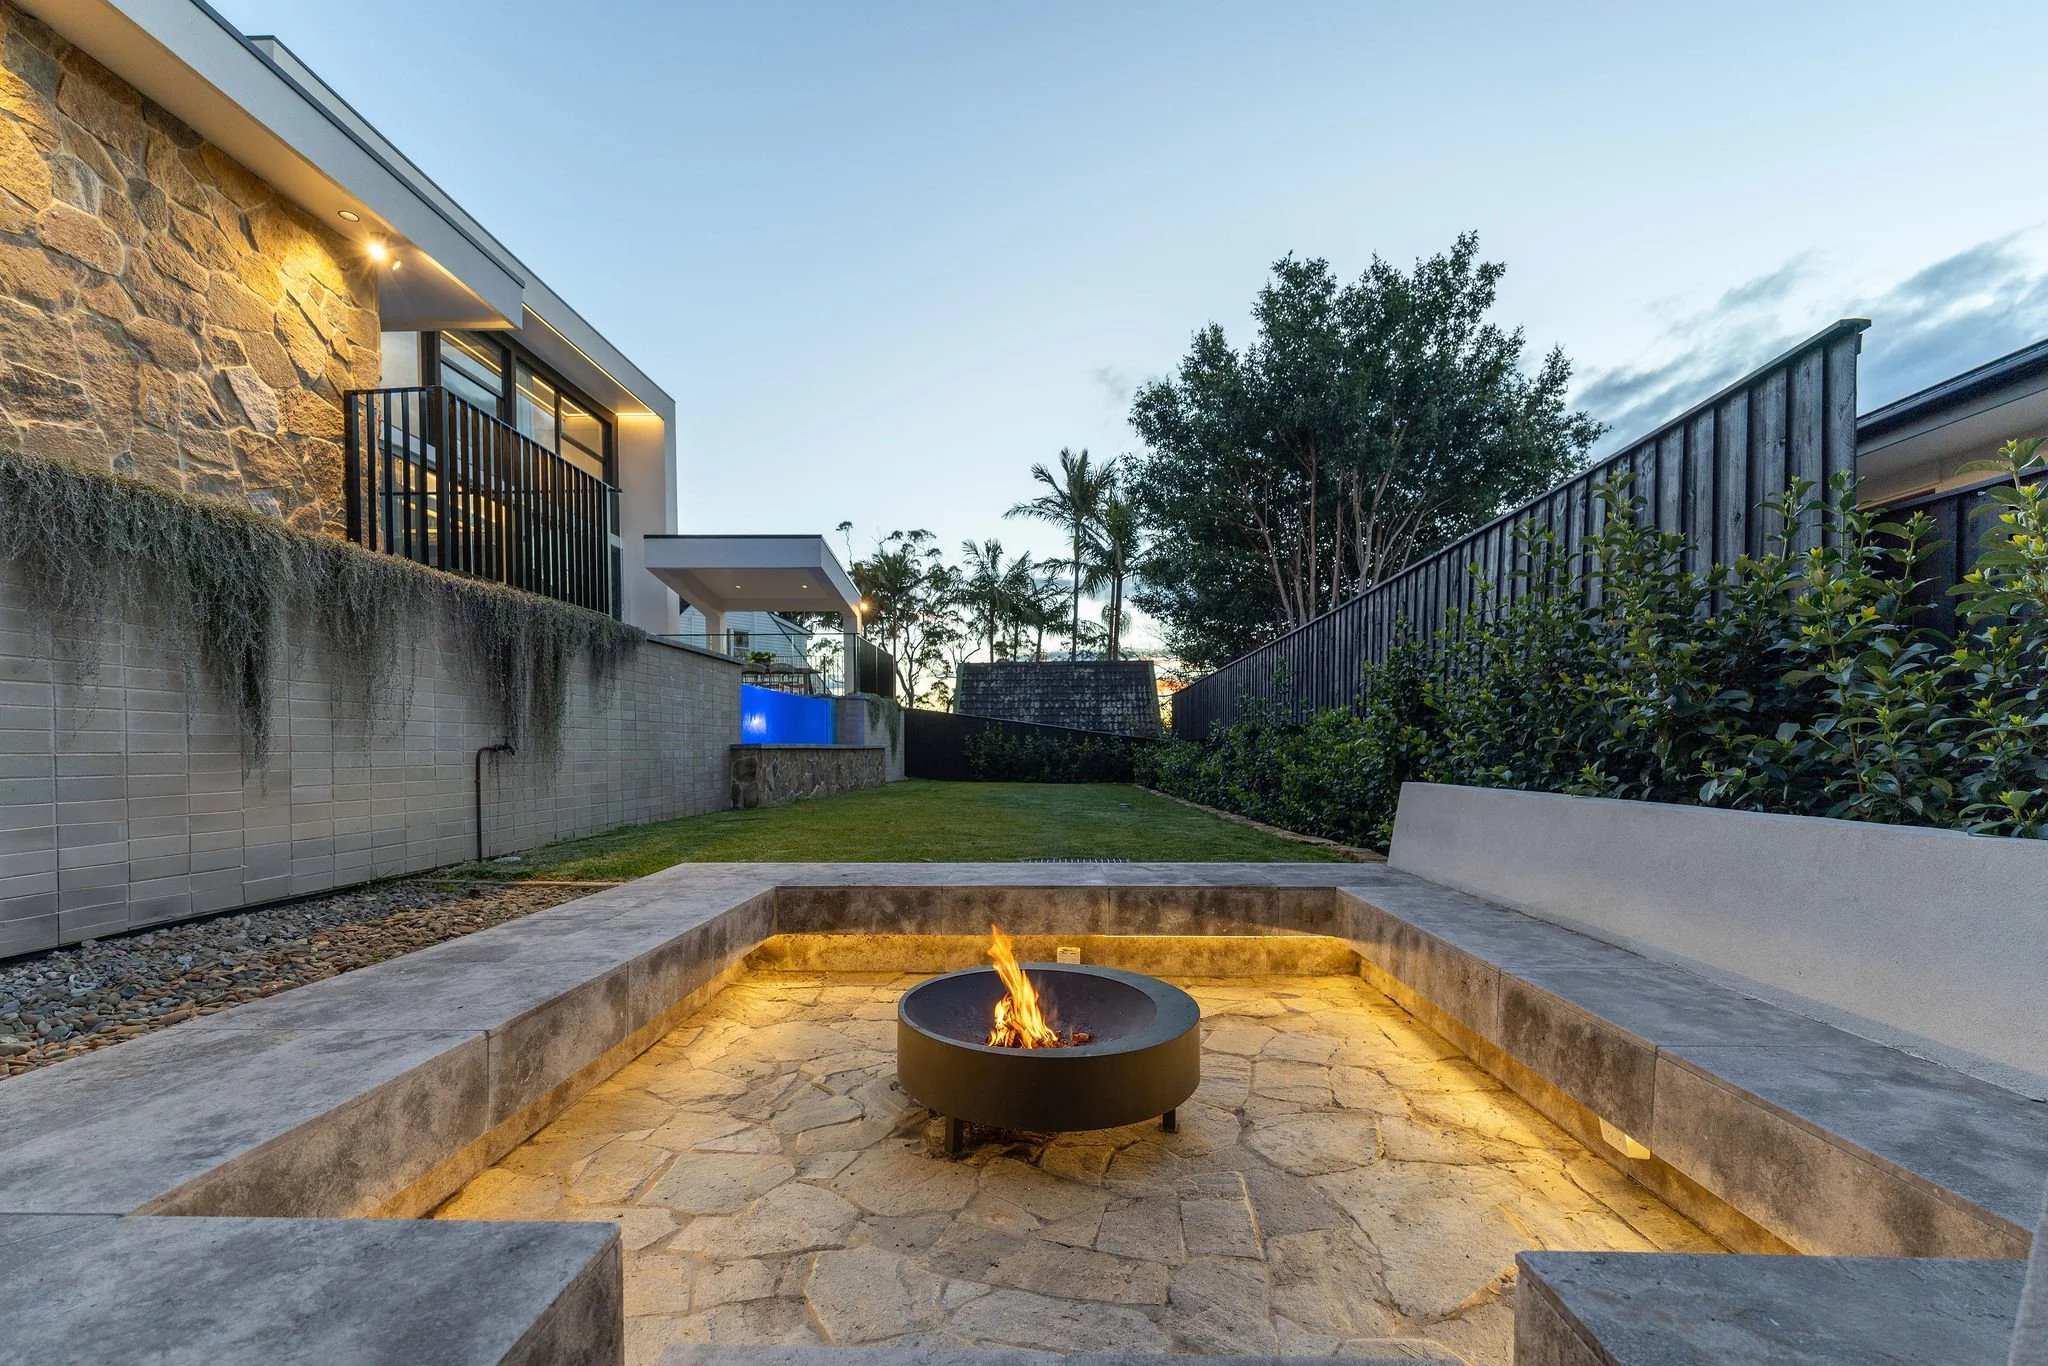
Level rear lawn and sunken fire pit, equally suited to a Saturday night crowd or a tech-free evening with the family
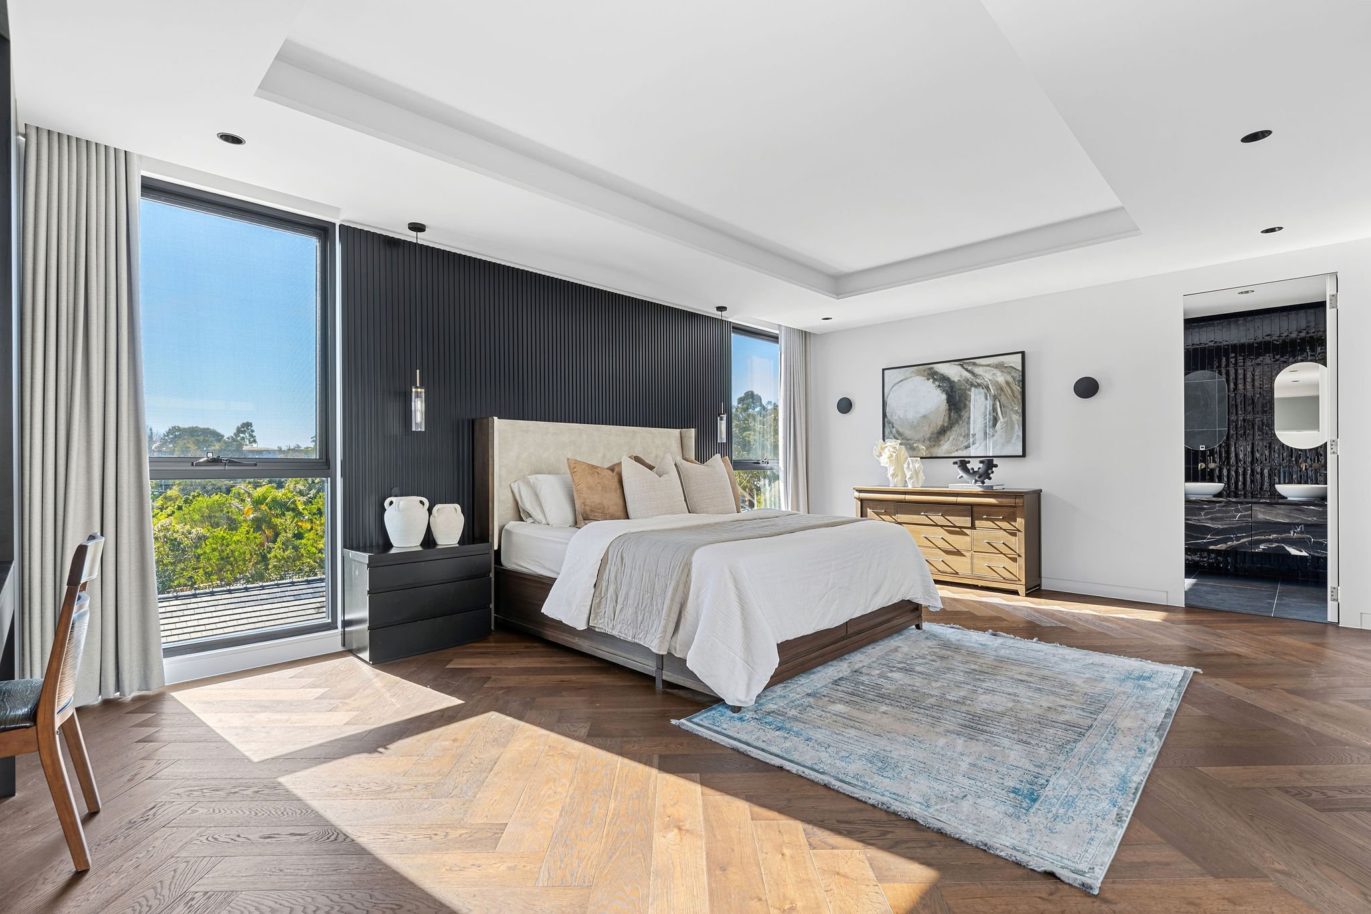
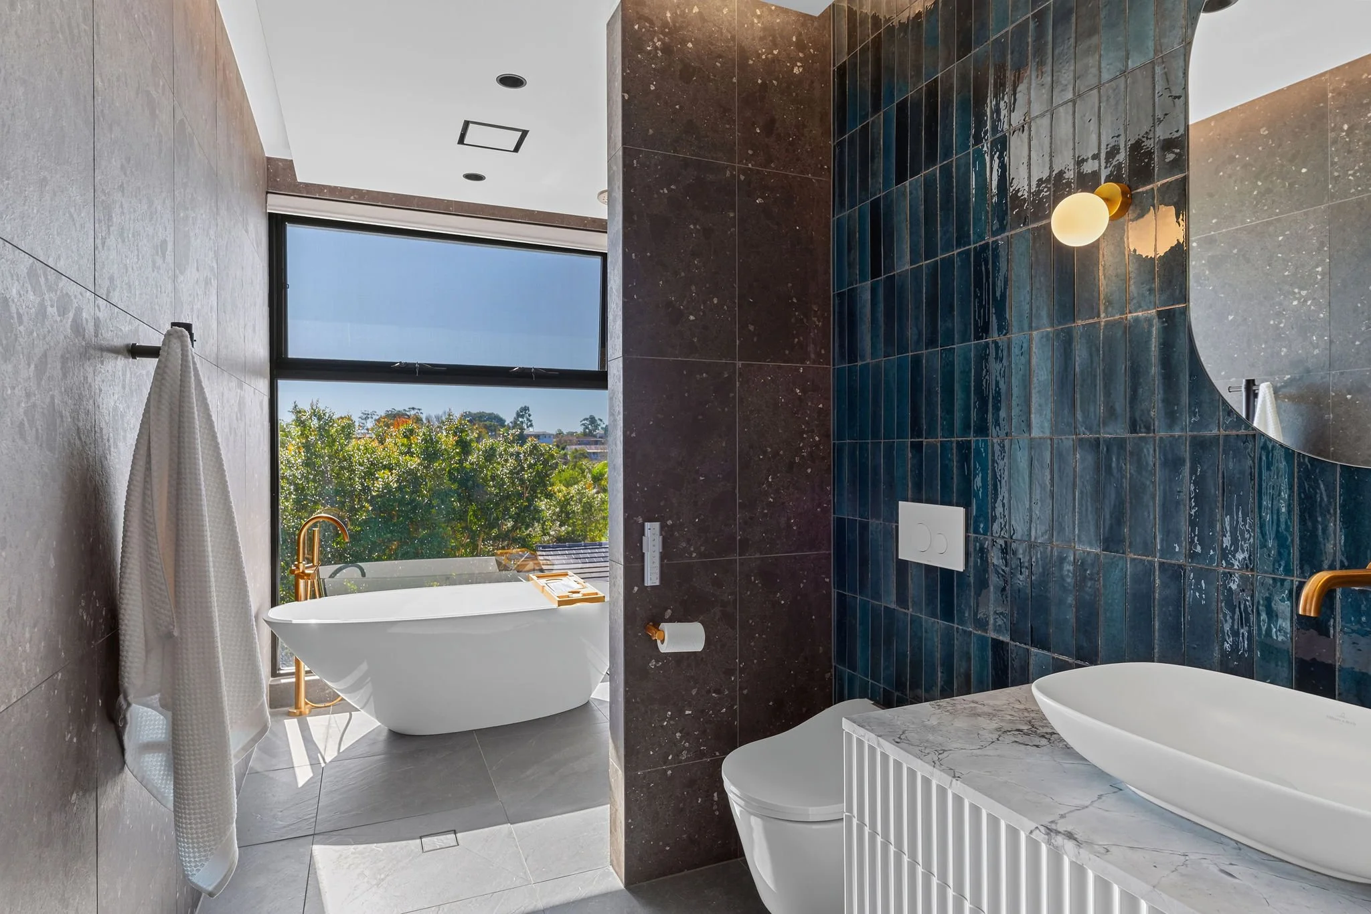
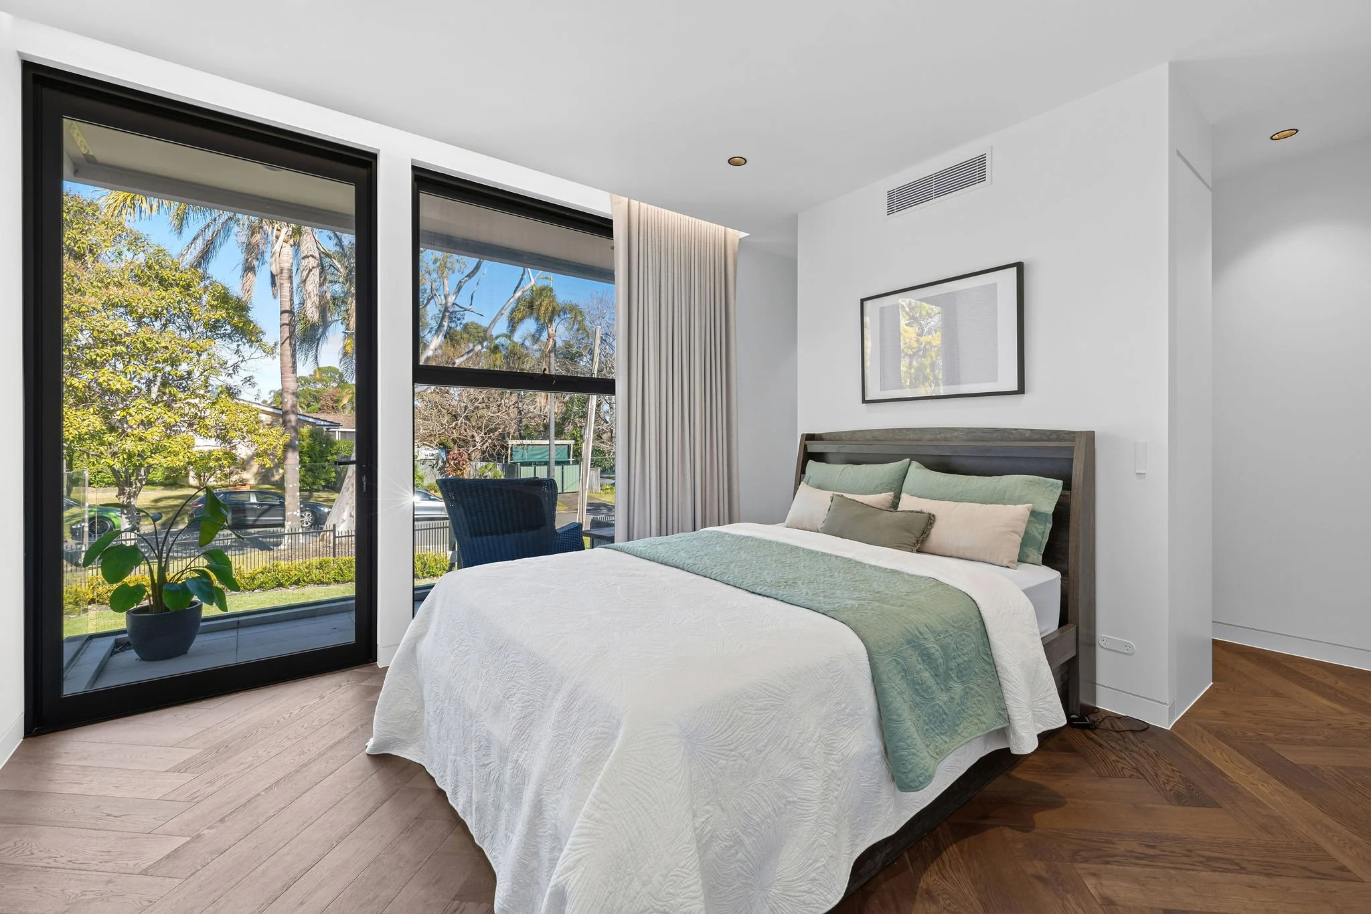
Main bedroom with the feel of a luxe hotel suite: a calm, generous space with a private leafy outlook, a walk-in wardrobe scaled like a bedroom, and an ensuite finished to match
Underfloor heating to the ground floor kitchen and living areas, continuing across the upper level to most bedrooms and all bathrooms
10-zone Daikin VRV air conditioning
Twin Rinnai gas instantaneous hot water systems, one servicing each side of the home, endless hot water however busy the household
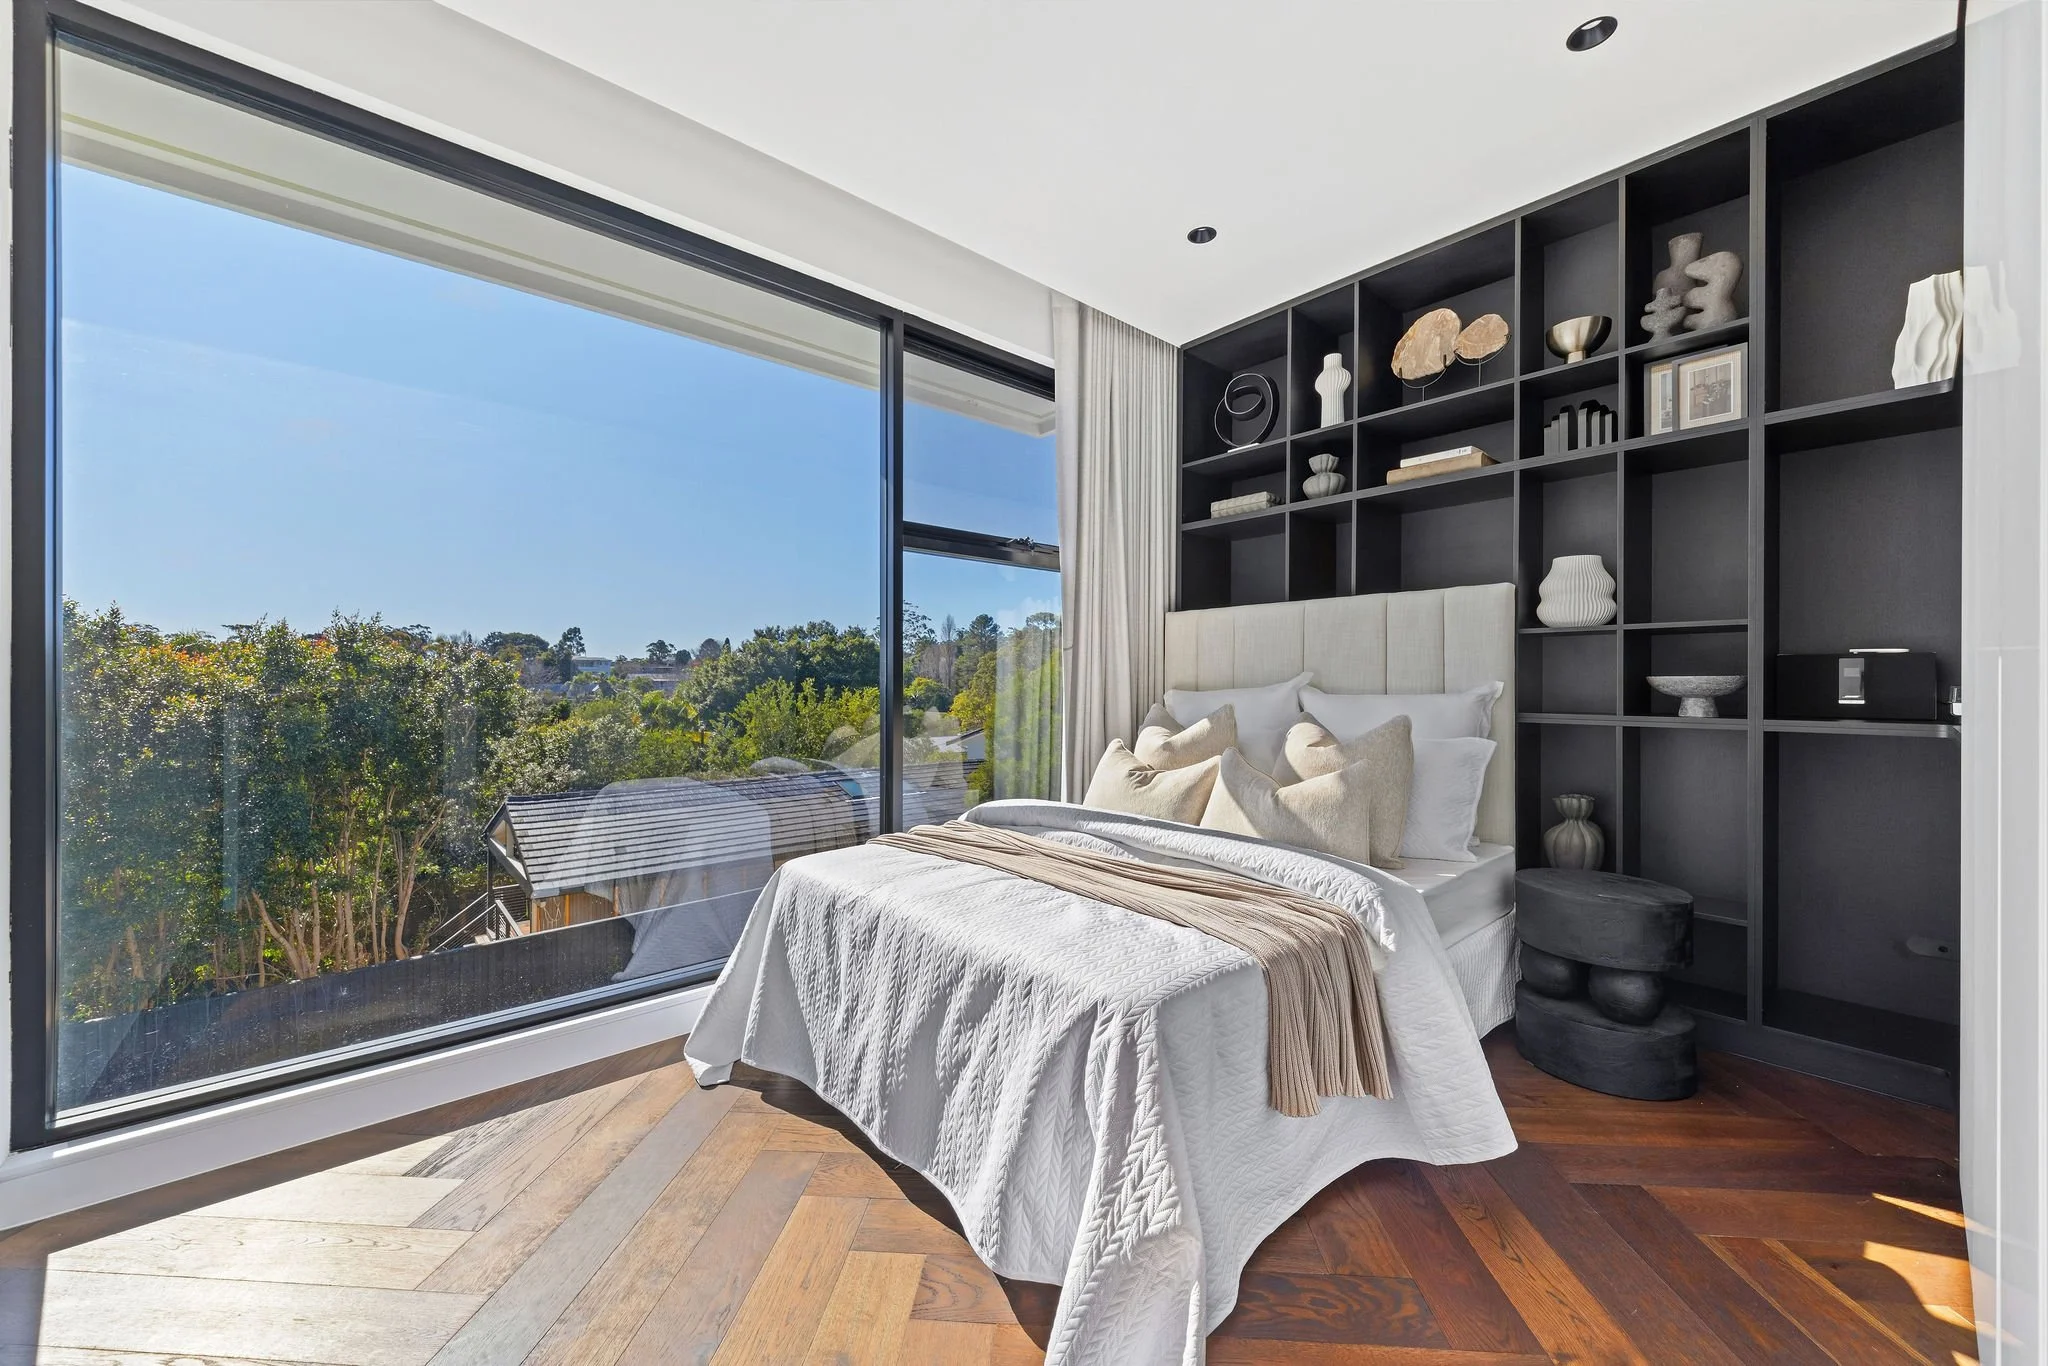
Herringbone Tongue&Groove timber to the first floor, large-format Italian porcelain tiles to ground floor living, limestone tiles externally
App-controlled Occhio dining lighting, Vibia pendant to entry, Somfy electric curtains (app capable)
Villeroy & Boch basins, Brazilian granite surfaces, heated towel rails
Light switches and power points by ZETR
Custom joinery and integrated storage throughout, double garage, remote driveway gates
Private and quiet on a prestigious St Ives street, within the sought-after St Ives North Public School and St Ives High School catchments, an easy walk to Sydney Grammar Prep and Brigidine College, with St Ives Shopping Village close at hand
Agents:
Rob Warnes 0414 971 041
Julie Warnes 0405 341 361
Disclaimer: All information contained herein is gathered from sources we believe reliable. We have no reason to doubt its accuracy. However, we cannot guarantee it. All interested parties should make & rely upon their own enquiries.