
AUCTION
58 Hunter avenue, ST IVES
4 BED | 2 BATH | 2 car | 1,014sqm
Tree-Top Views, Brand-New St Ives Home
Set high on Hunter Avenue and looking out over the tree tops towards the city and Chatswood, 58 Hunter Avenue is a brand-new, master-built custom home designed to make the most of its outlook. Ceilings reach over four metres in places, and natural light pours in through large sliders and skylights. It feels private and elevated, yet it’s only 75m to buses to Gordon Station.
A lift runs from the basement garage to the main level, which opens to a light-filled entrance hall. There’s an elegant lounge with a built-in study, and an open plan living and dining area set beneath a series of skylights, with sliders opening to a balcony. An Escea gas fireplace and timber floors add warmth.
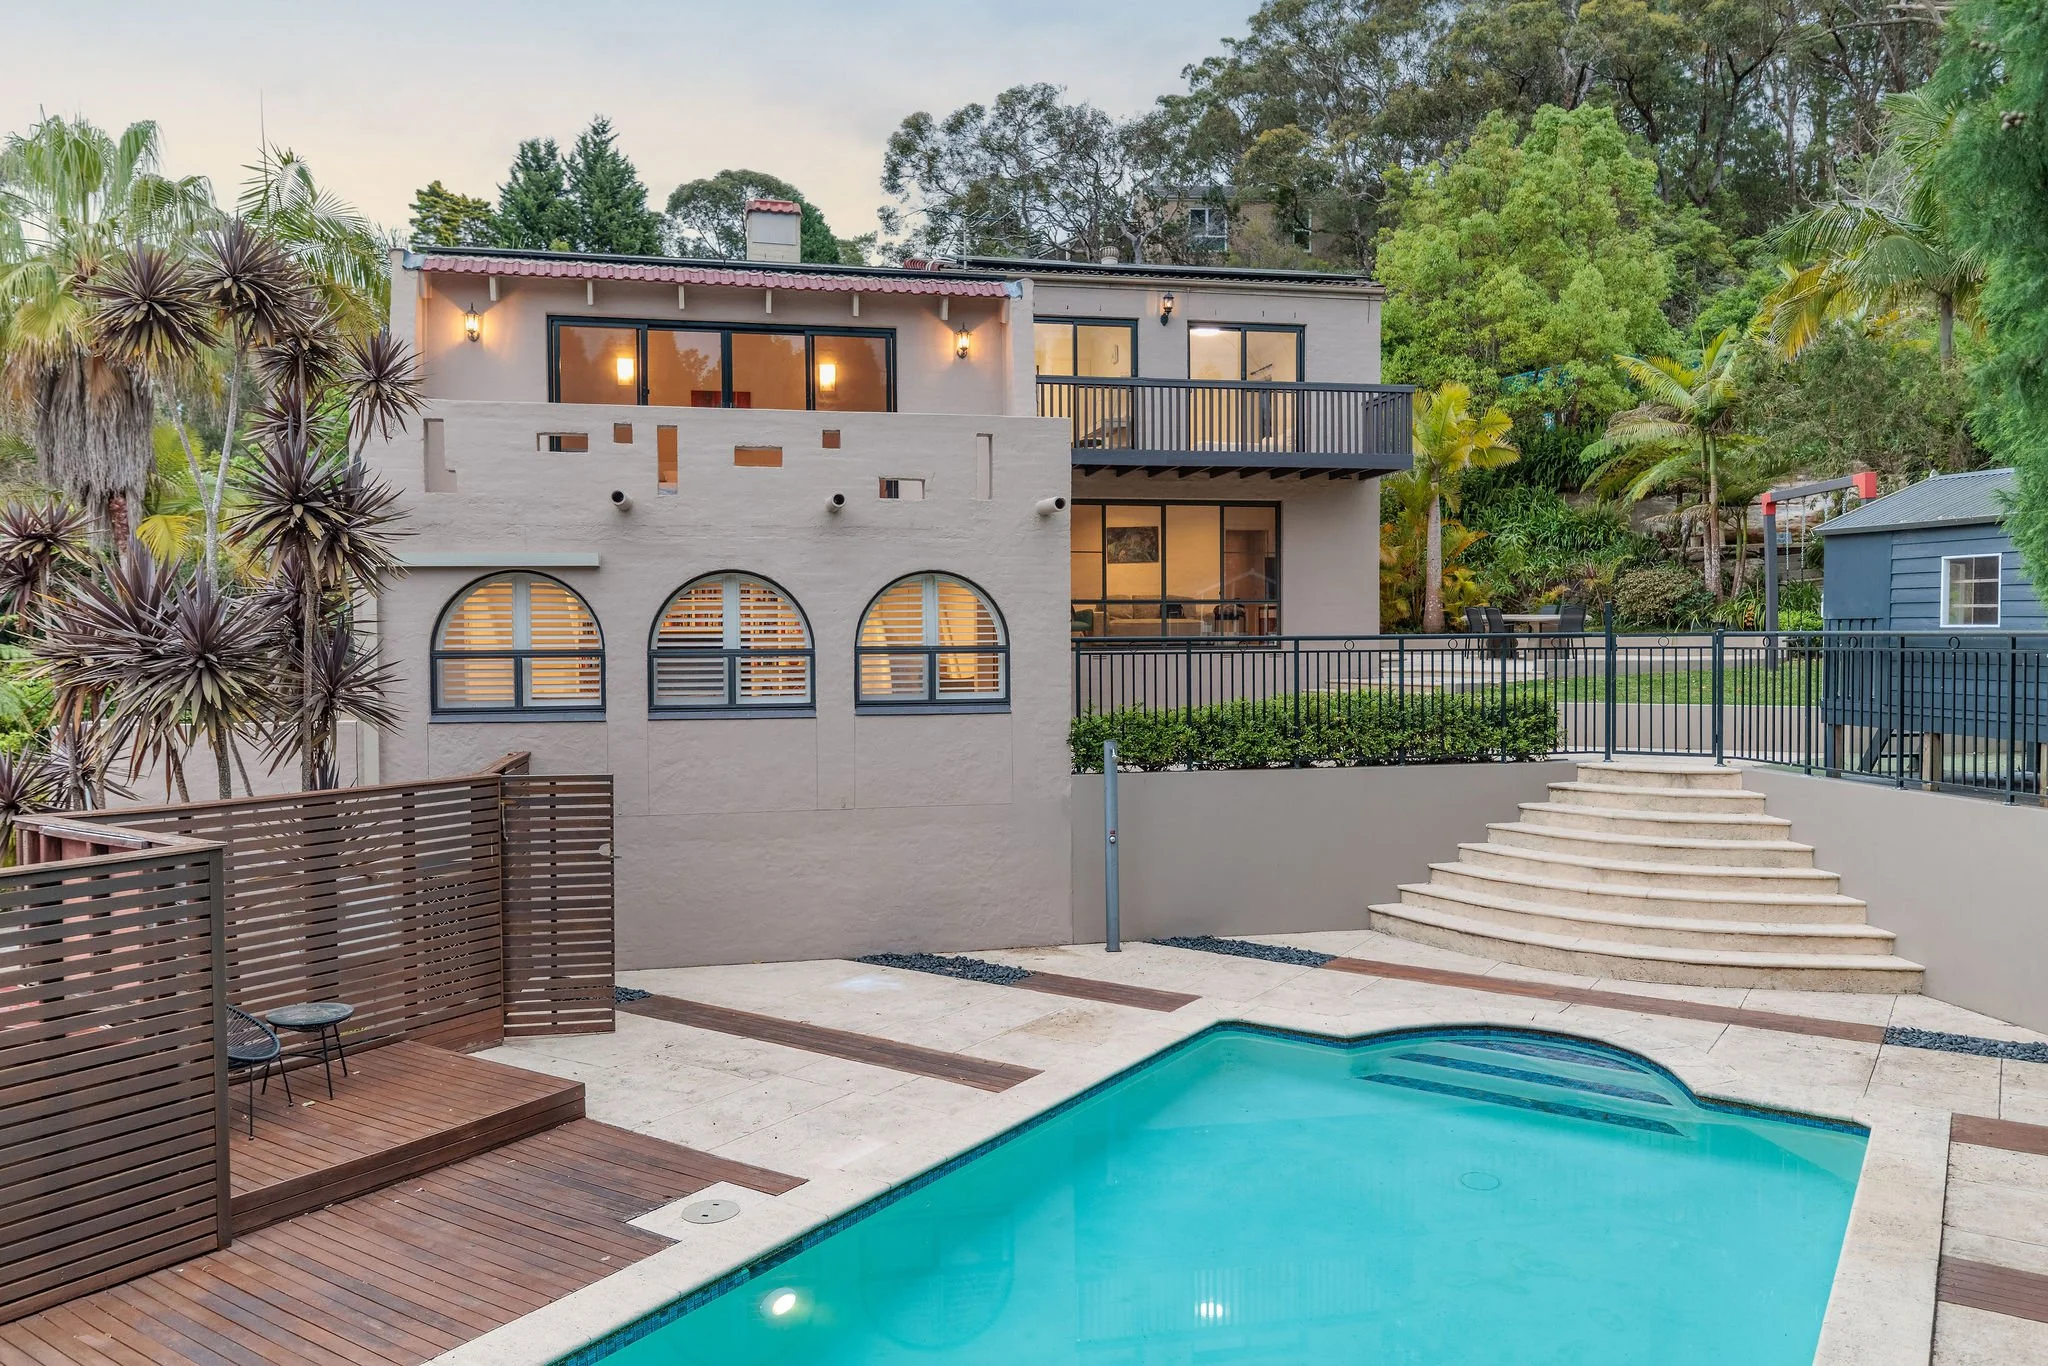
The kitchen is built around a generous island finished in a single piece of marble. It has a Miele five-burner gas cooktop, oven, built-in microwave and semi-integrated dishwasher, plus a butler’s pantry with a second Miele oven, a marble benchtop and outdoor access. The laundry sits off the butler’s pantry behind a concealed door. Outside, the covered north-to-rear alfresco area has a ceiling fan and a barbecue kitchen with a Beefeater barbecue, Vintec wine fridge, sink and stone benchtop. It overlooks a saltwater pool with a waterfall feature and a seat running its full length, an easy setup for summer entertaining.
The primary suite has wide sliders opening to a private balcony, a dressing room style walk-in wardrobe with a make-up vanity and LED mirror, and an ensuite with a walk-in rain shower, freestanding bath, double vanity and heated floors. A second carpeted bedroom with a walk-in wardrobe sits on the main living level. A media room that can also be a sixth bedroom, a wine room with cellar, an oversized garage and extra storage round out the home.
Property features:
Brand-new, master-built custom home with tree-top views towards the city and Chatswood
Lift from the basement garage to the main level
Ducted air conditioning with iZone smart temperature control in each room
Escea gas fireplace, timber floors and ceilings over 4m in places
Marble island kitchen with Miele appliances and a butler’s pantry with a second oven
Primary suite with private balcony, dressing room and heated-floor ensuite
Two bedrooms with private ensuites
Media room/sixth bedroom, wine room with cellar, oversized garage and storage
Covered alfresco with Beefeater barbecue kitchen and Vintec wine fridge
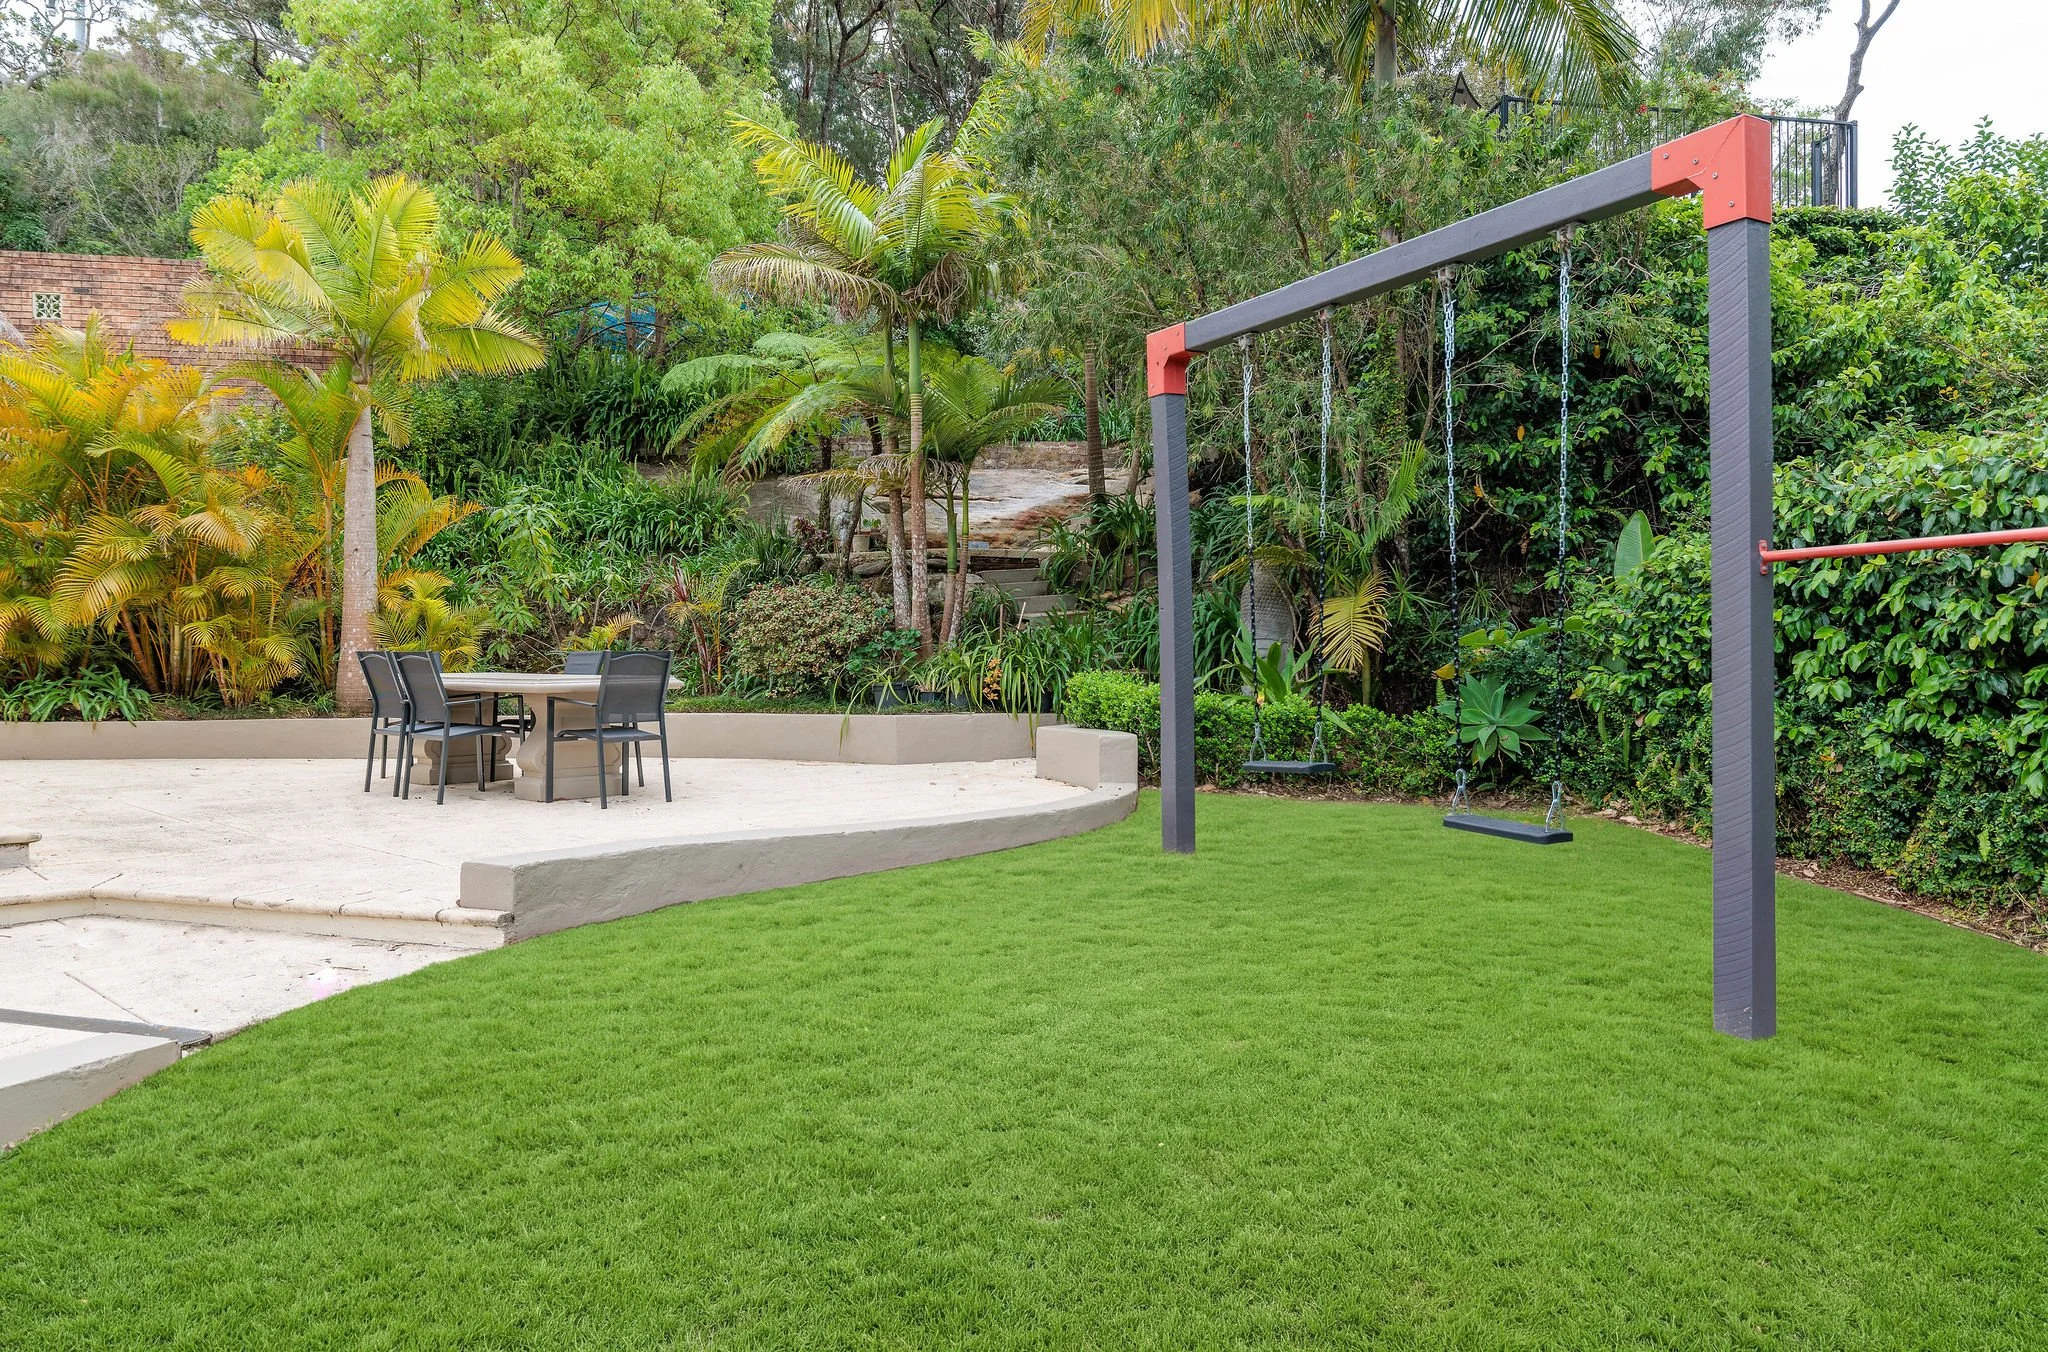
Saltwater pool with waterfall feature, native landscaping and front and rear garden irrigation
Security cameras and intercom
75m to buses to Gordon Station, St Ives High School, St Ives Public School and St Ives Shopping Centre
170m to Bungaroo Reserve walking trails, and 950m to St Ives High School
Close to Masada College, Brigidine College, Sydney Grammar Prep and Ravenswood
Open
Agents:
Rob Warnes 0414 971 041
Julie Warnes 0405 341 361
Disclaimer: All information contained herein is gathered from sources we believe reliable. We have no reason to doubt its accuracy. However, we cannot guarantee it. All interested parties should make & rely upon their own enquiries.