
AUCTION
6 AINSLIE CLOSE, ST IVES IVES CHASE
** Entry via 26 Romney Road not via Ainslie Close **
4 BED | 3 BATH | 2 car | 1,132 sqm
Smart Buying in a Top School Catchment: Great Family Home, Options for Later
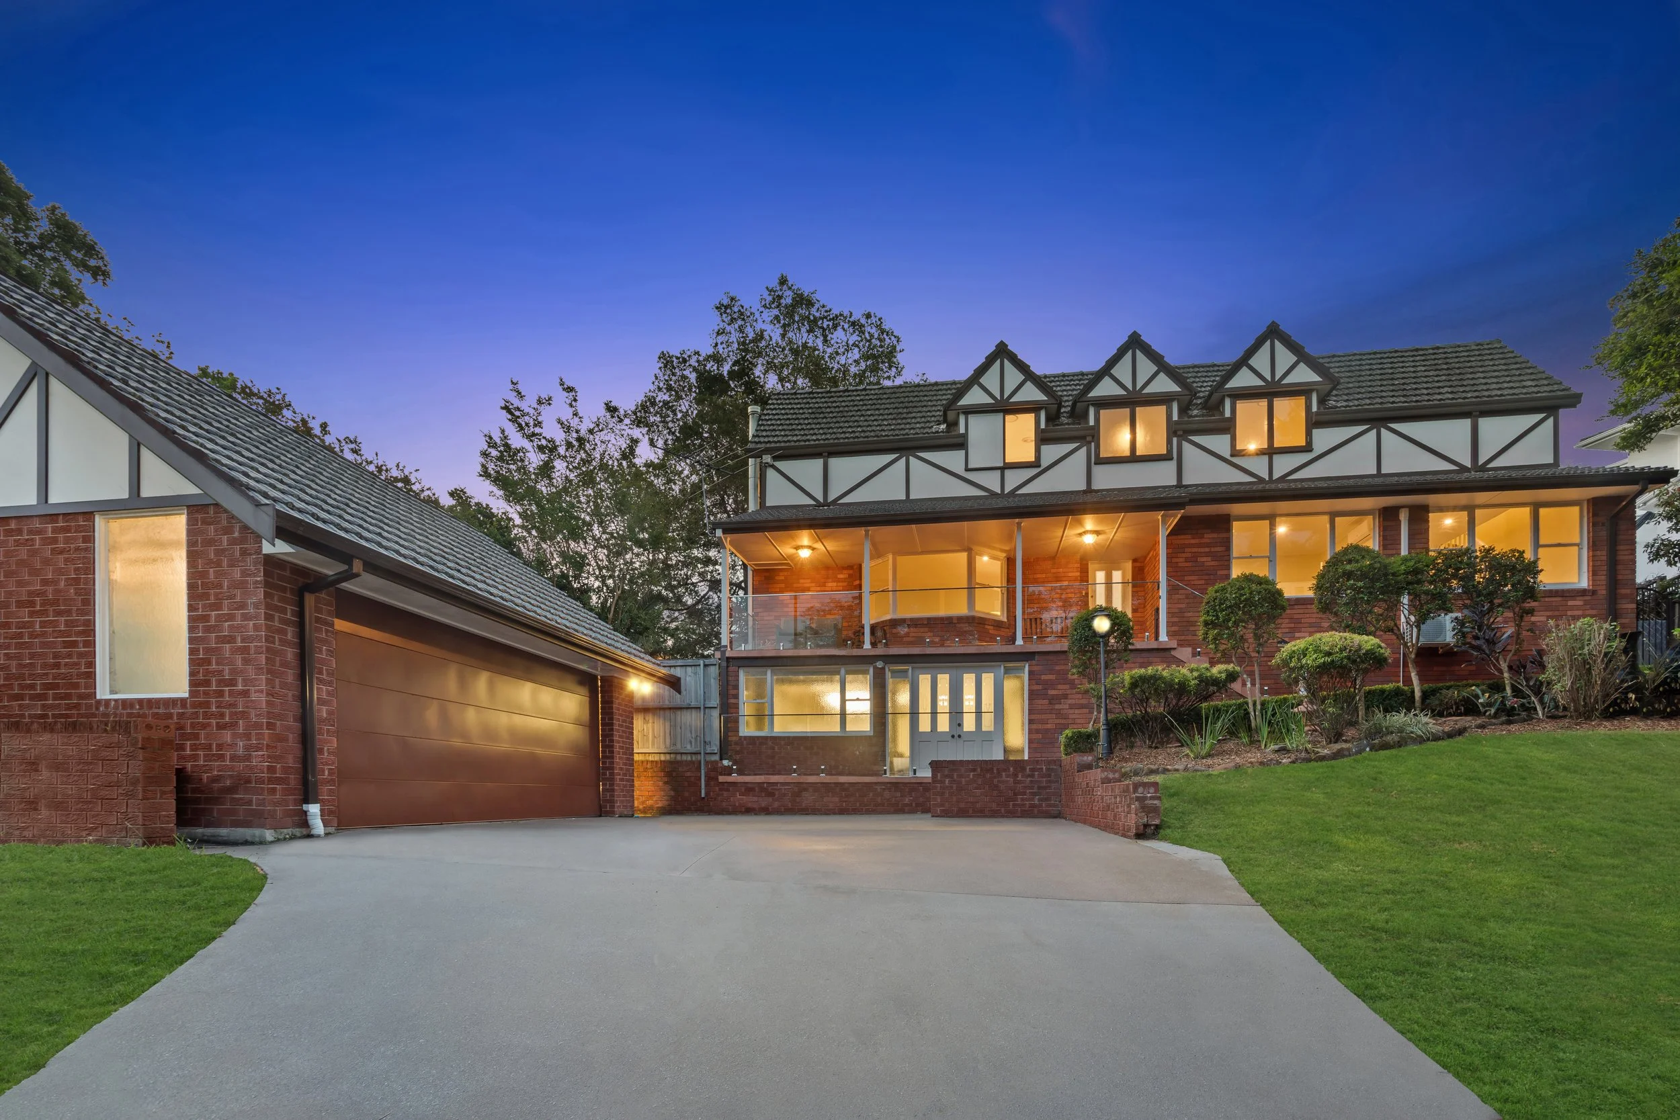
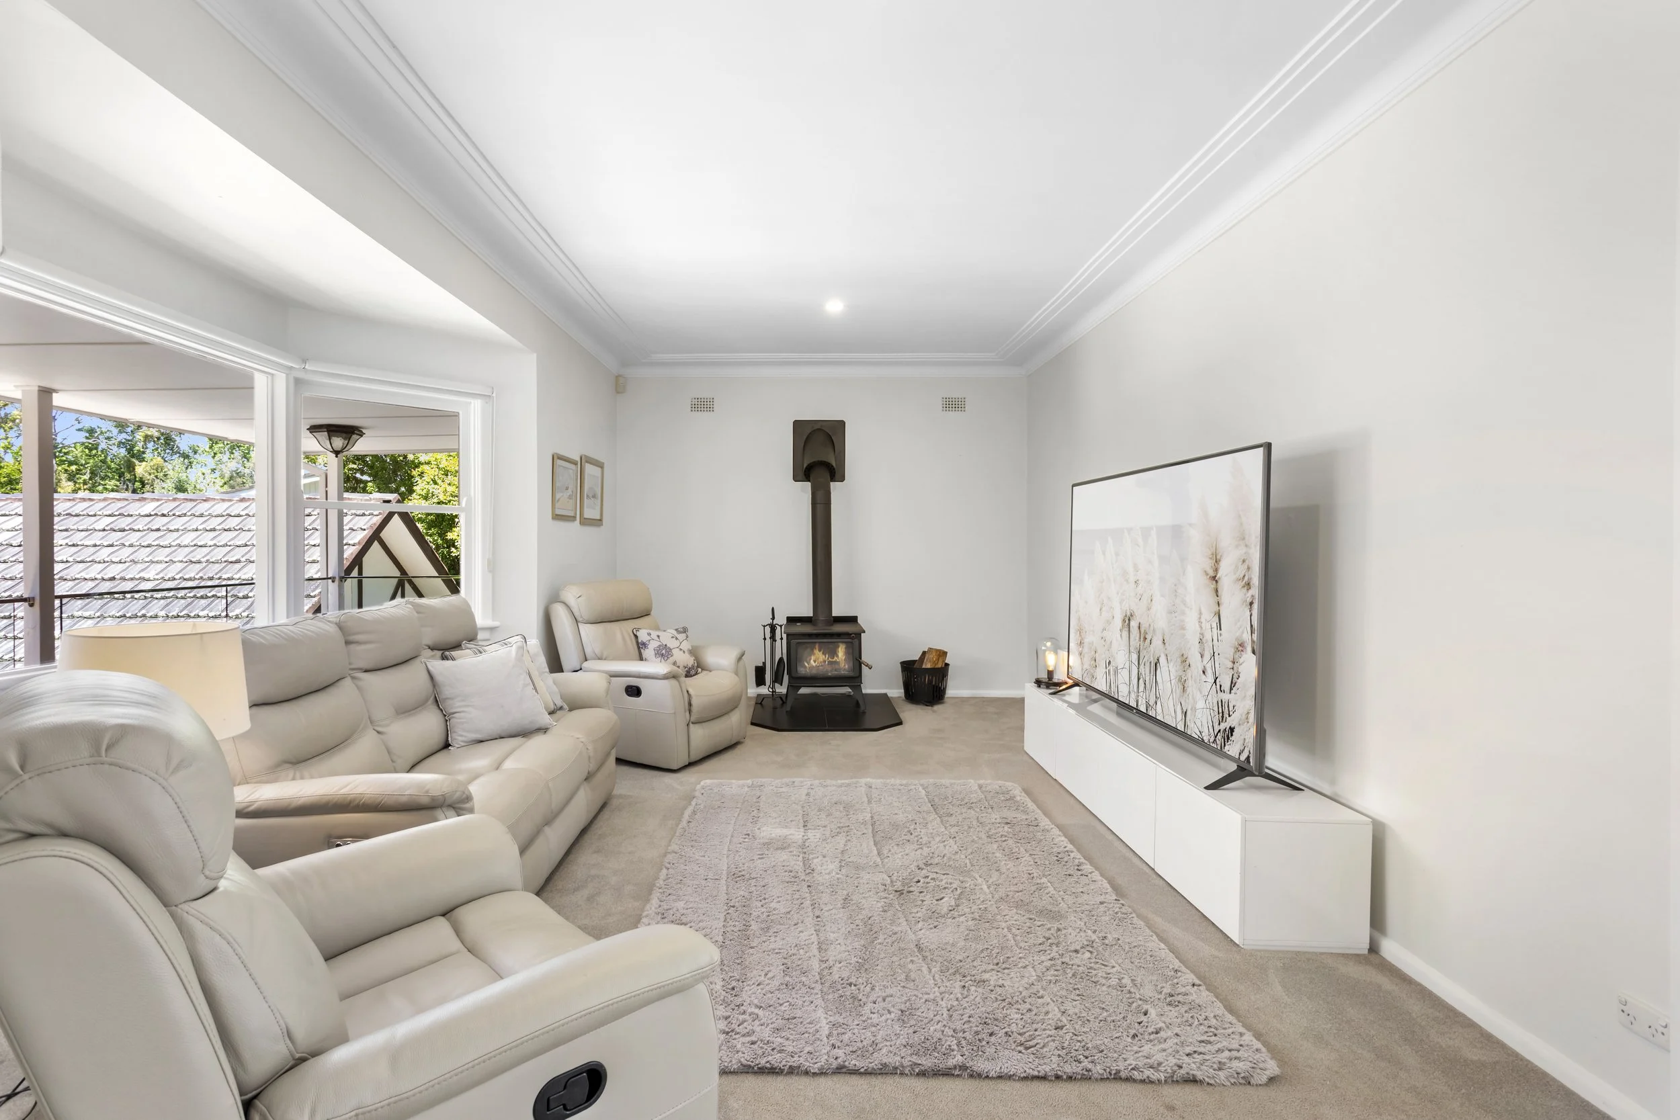
Set in a quiet St Ives cul-de-sac, this four-bedroom home sits on a 1,132sqm block with frontages to both Ainslie Close and Romney Road. It works beautifully for family life today, with the size and flexibility to keep your options open for tomorrow.
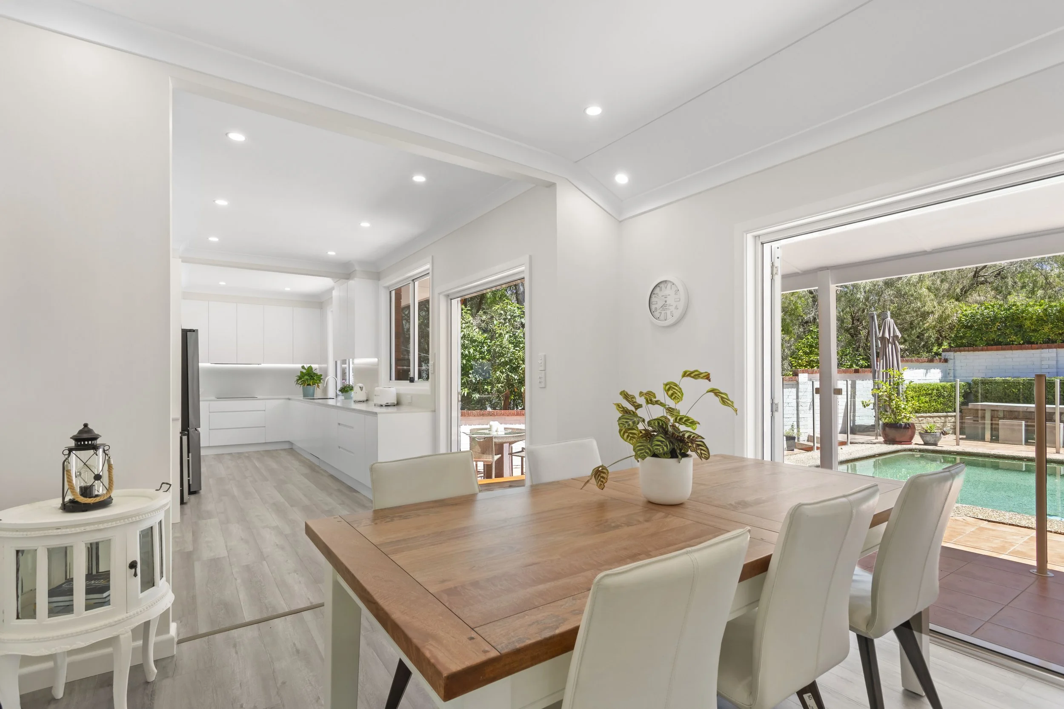
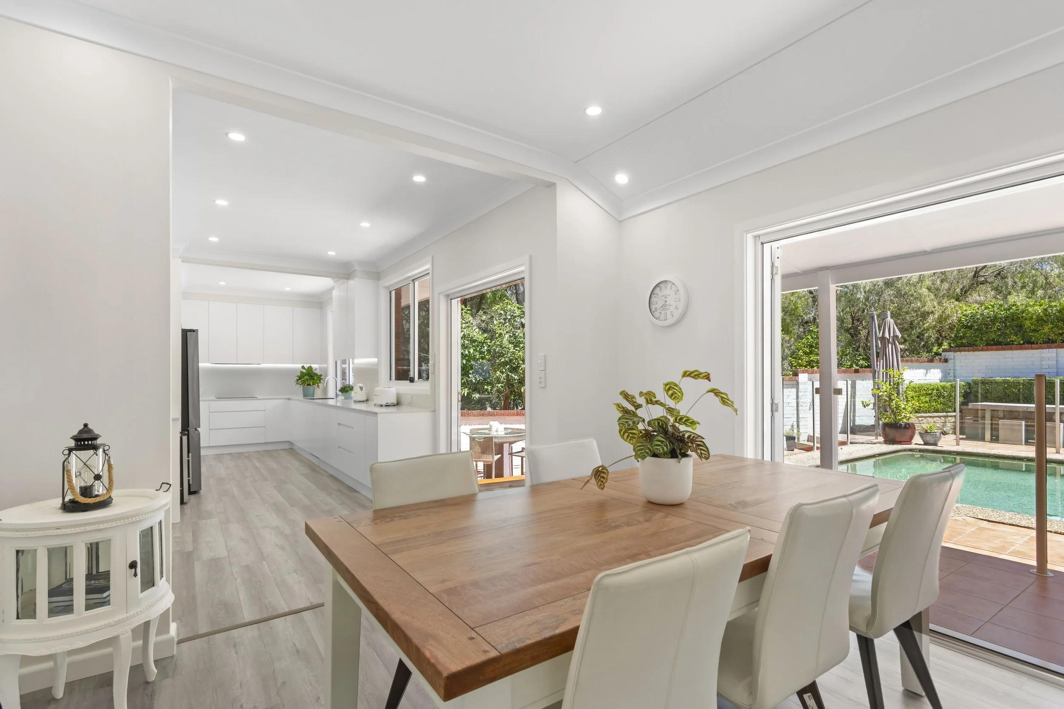
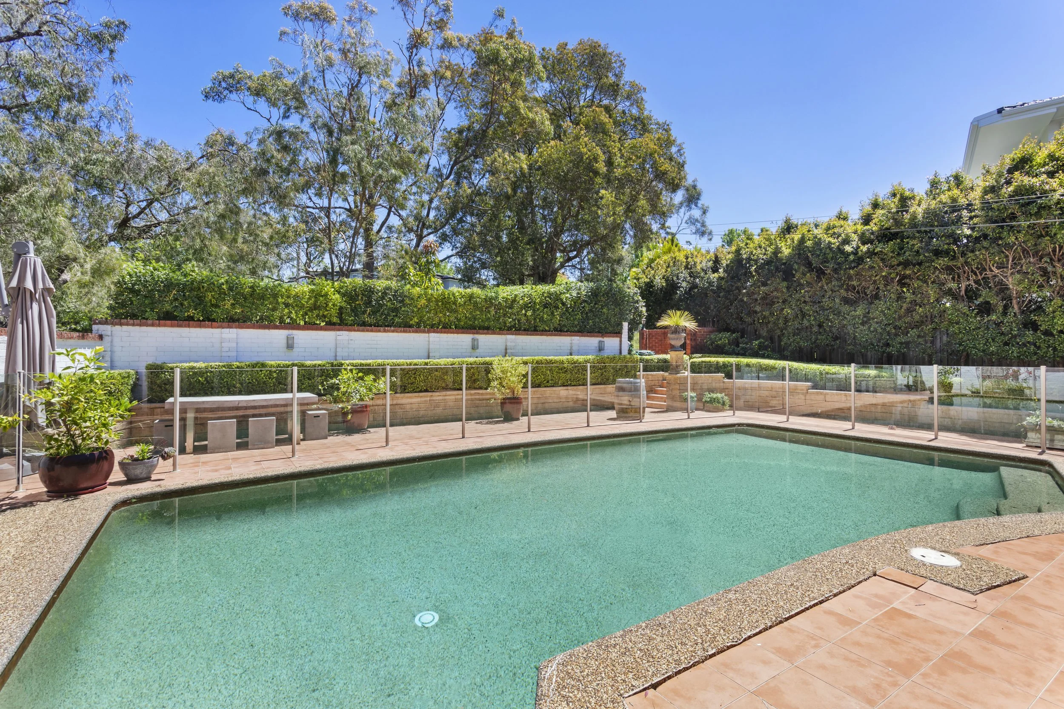
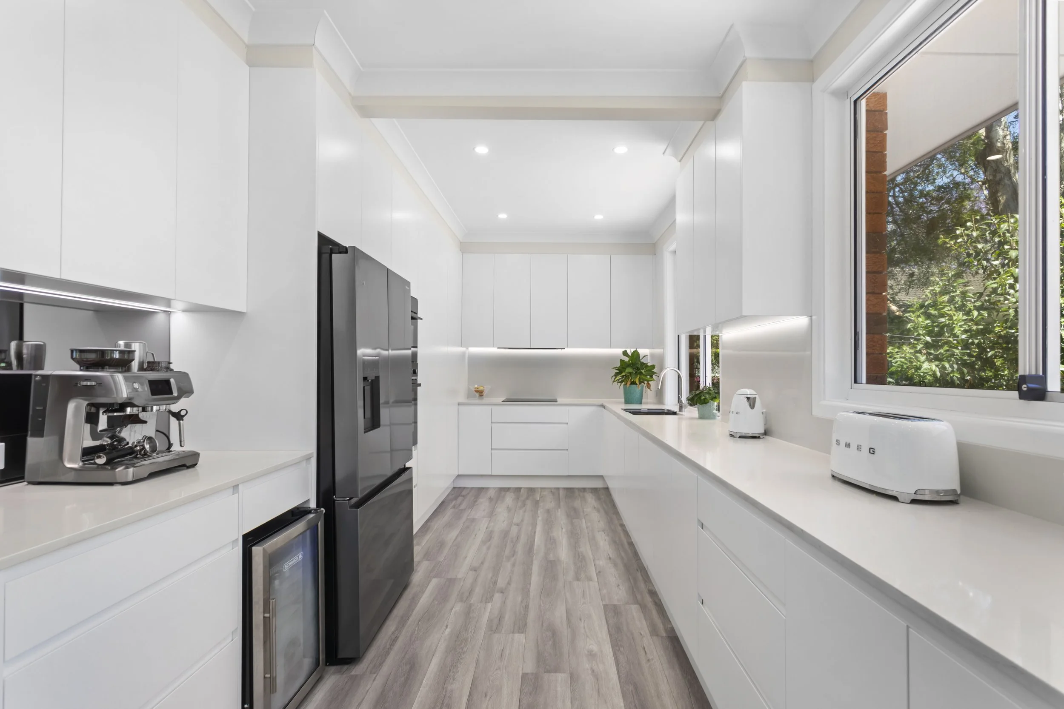
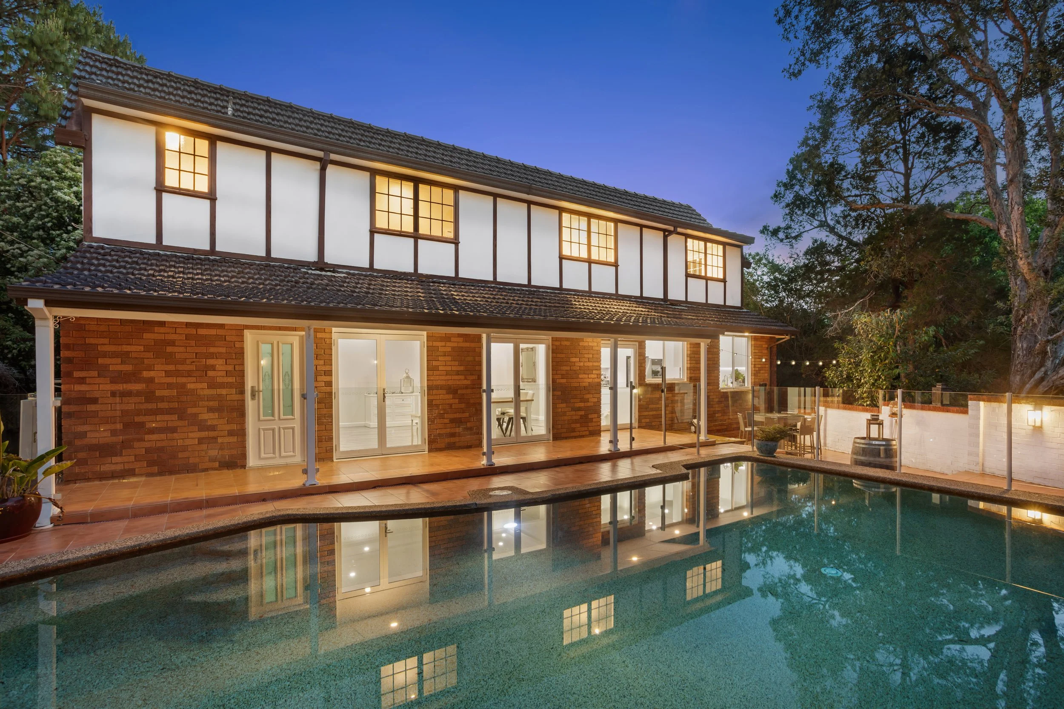
The renovated kitchen is the heart of the home, anchoring generous family living, with french doors opening straight out to the pool. Summer afternoons and school holidays will take care of themselves.
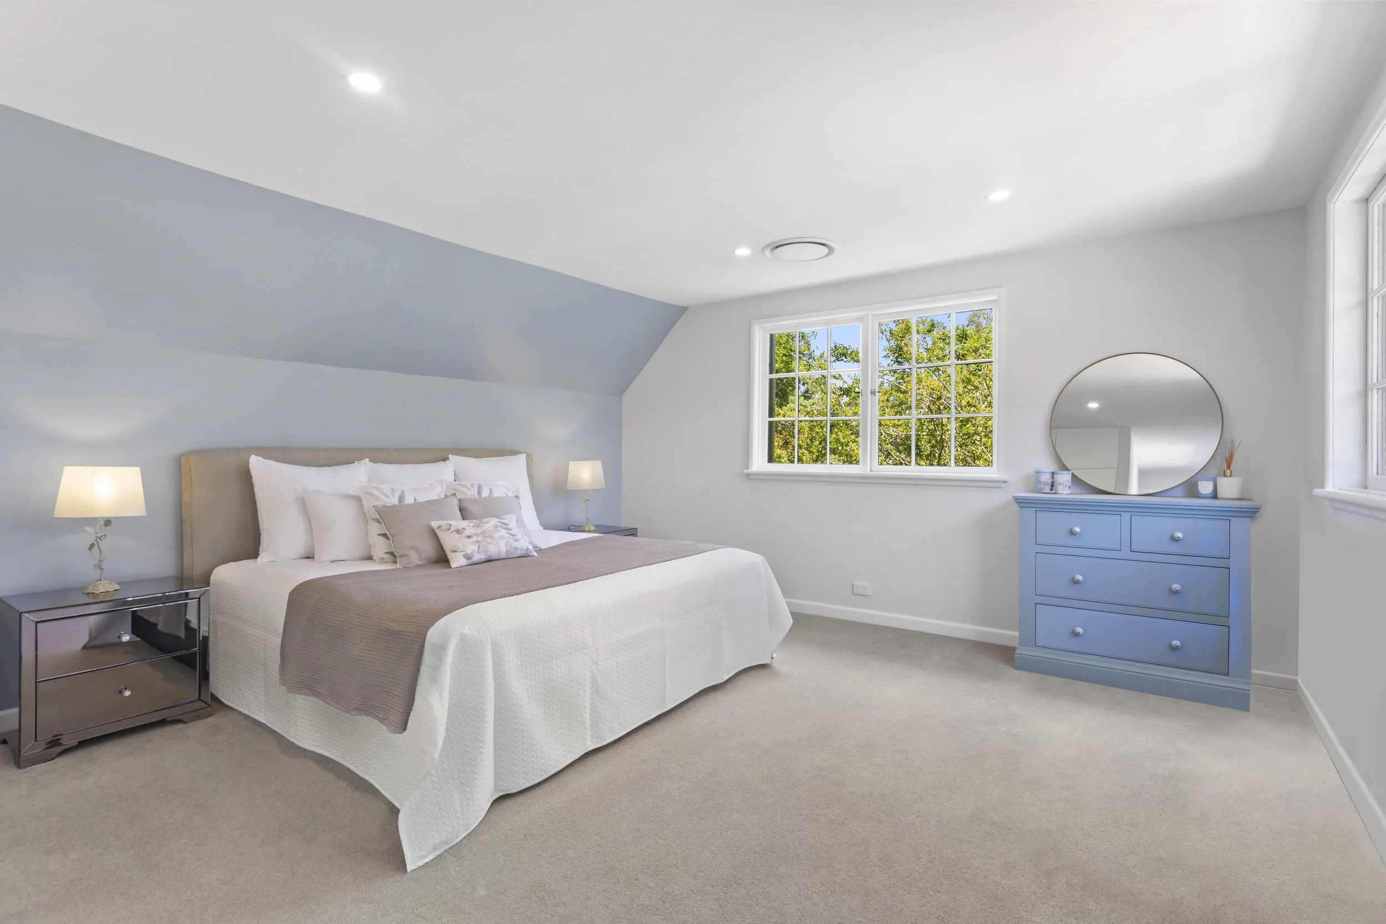
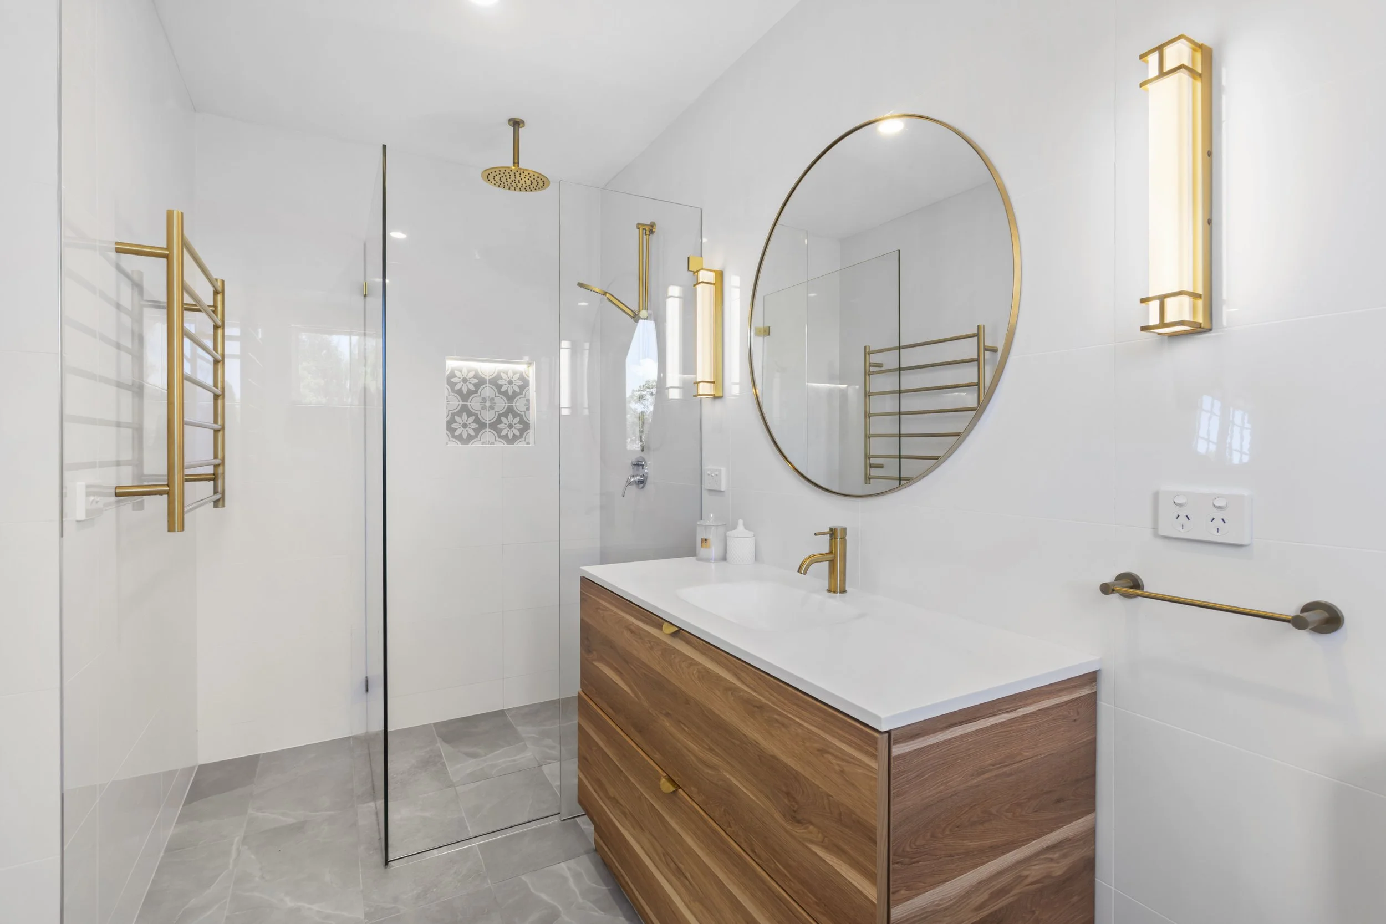
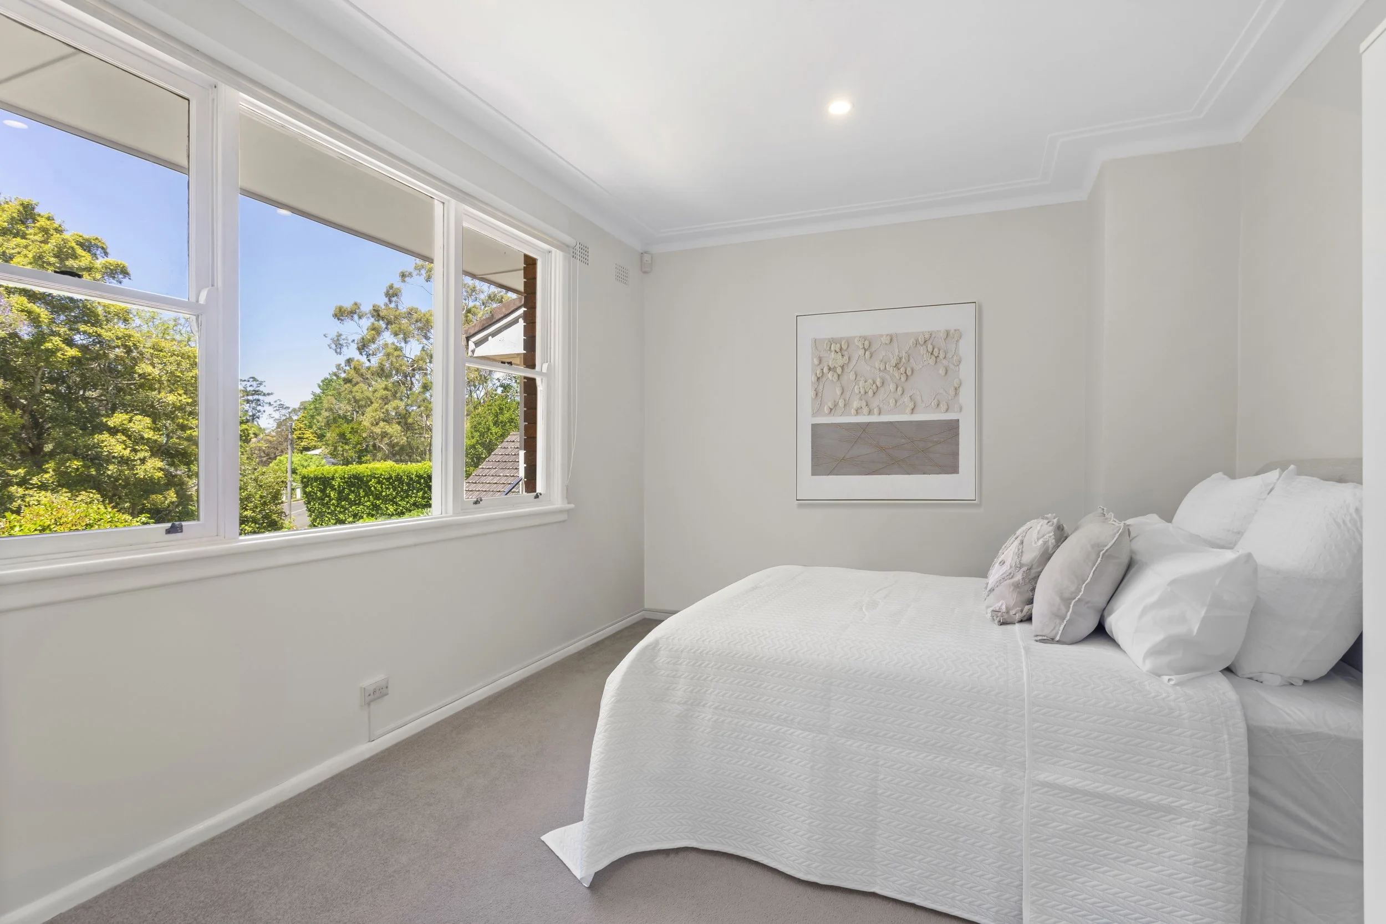
A ground-floor bedroom and full bathroom make an easy setup for in-laws or older kids, giving everyone some breathing room. The master suite is a proper retreat, with a large built-in robe and renovated ensuite.
Then there’s the block itself. Its size and two street frontages offer dual occupancy potential (STCA), so you can settle in now and plan ahead at your own pace.
It’s all in the St Ives North Public School and St Ives High catchments, with the bus to rail connections an easy walk away on Collins Rd (via Ainslie Close frontage).
Four bedrooms, including a ground-floor bedroom with full bathroom nearby
Master suite with large built-in robe and renovated ensuite
Renovated kitchen anchoring generous family living
French doors opening to the pool
Double garage with pitched roof
Massive underhouse storage
1,132sqm block with frontages to Ainslie Close and Romney Road
Dual occupancy potential (STCA)
St Ives North and St Ives High school catchments
Easy walk to the bus for rail connections (on Collins Rd via Ainslie Close frontage)
Agents:
Rob Warnes 0414 971 041
Julie Warnes 0405 341 361
Disclaimer: All information contained herein is gathered from sources we believe reliable. We have no reason to doubt its accuracy. However, we cannot guarantee it. All interested parties should make & rely upon their own enquiries. Floorplans, dimensions, images and any virtual styling are indicative only.