
AUCTION
49 CARBEEN avenue, ST IVES
4 BED | 2 BATH | 1,075sqm
DUAL OCC APPROVED. READY TO GO.
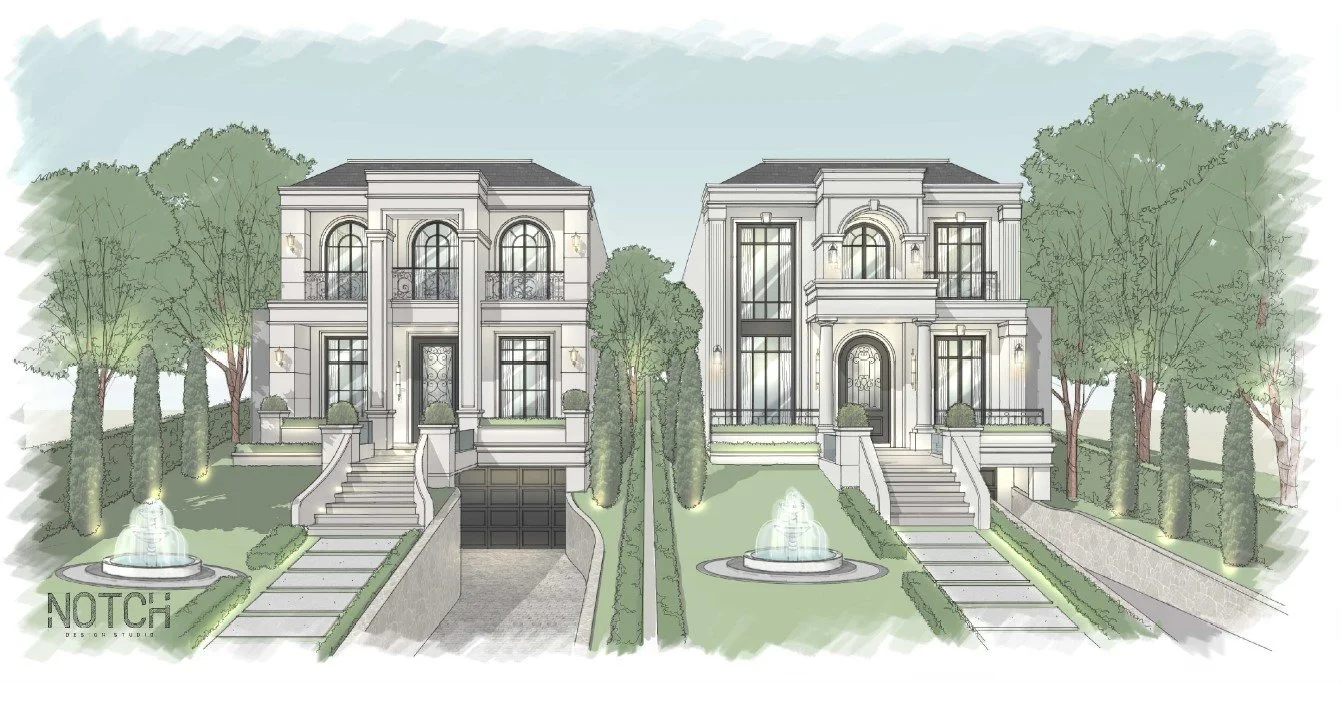
Dual occupancy approval for 2 x 4-bedroom residences, each with its own pool, plus a solid family home to live in or lease while you plan.
The approval is done. 49 Carbeen Avenue now holds Complying Development approval for two four-bedroom homes, each with a private pool. That gives a clear, fast path to two premium new builds in one of St Ives’ most sought-after school and transport pockets.
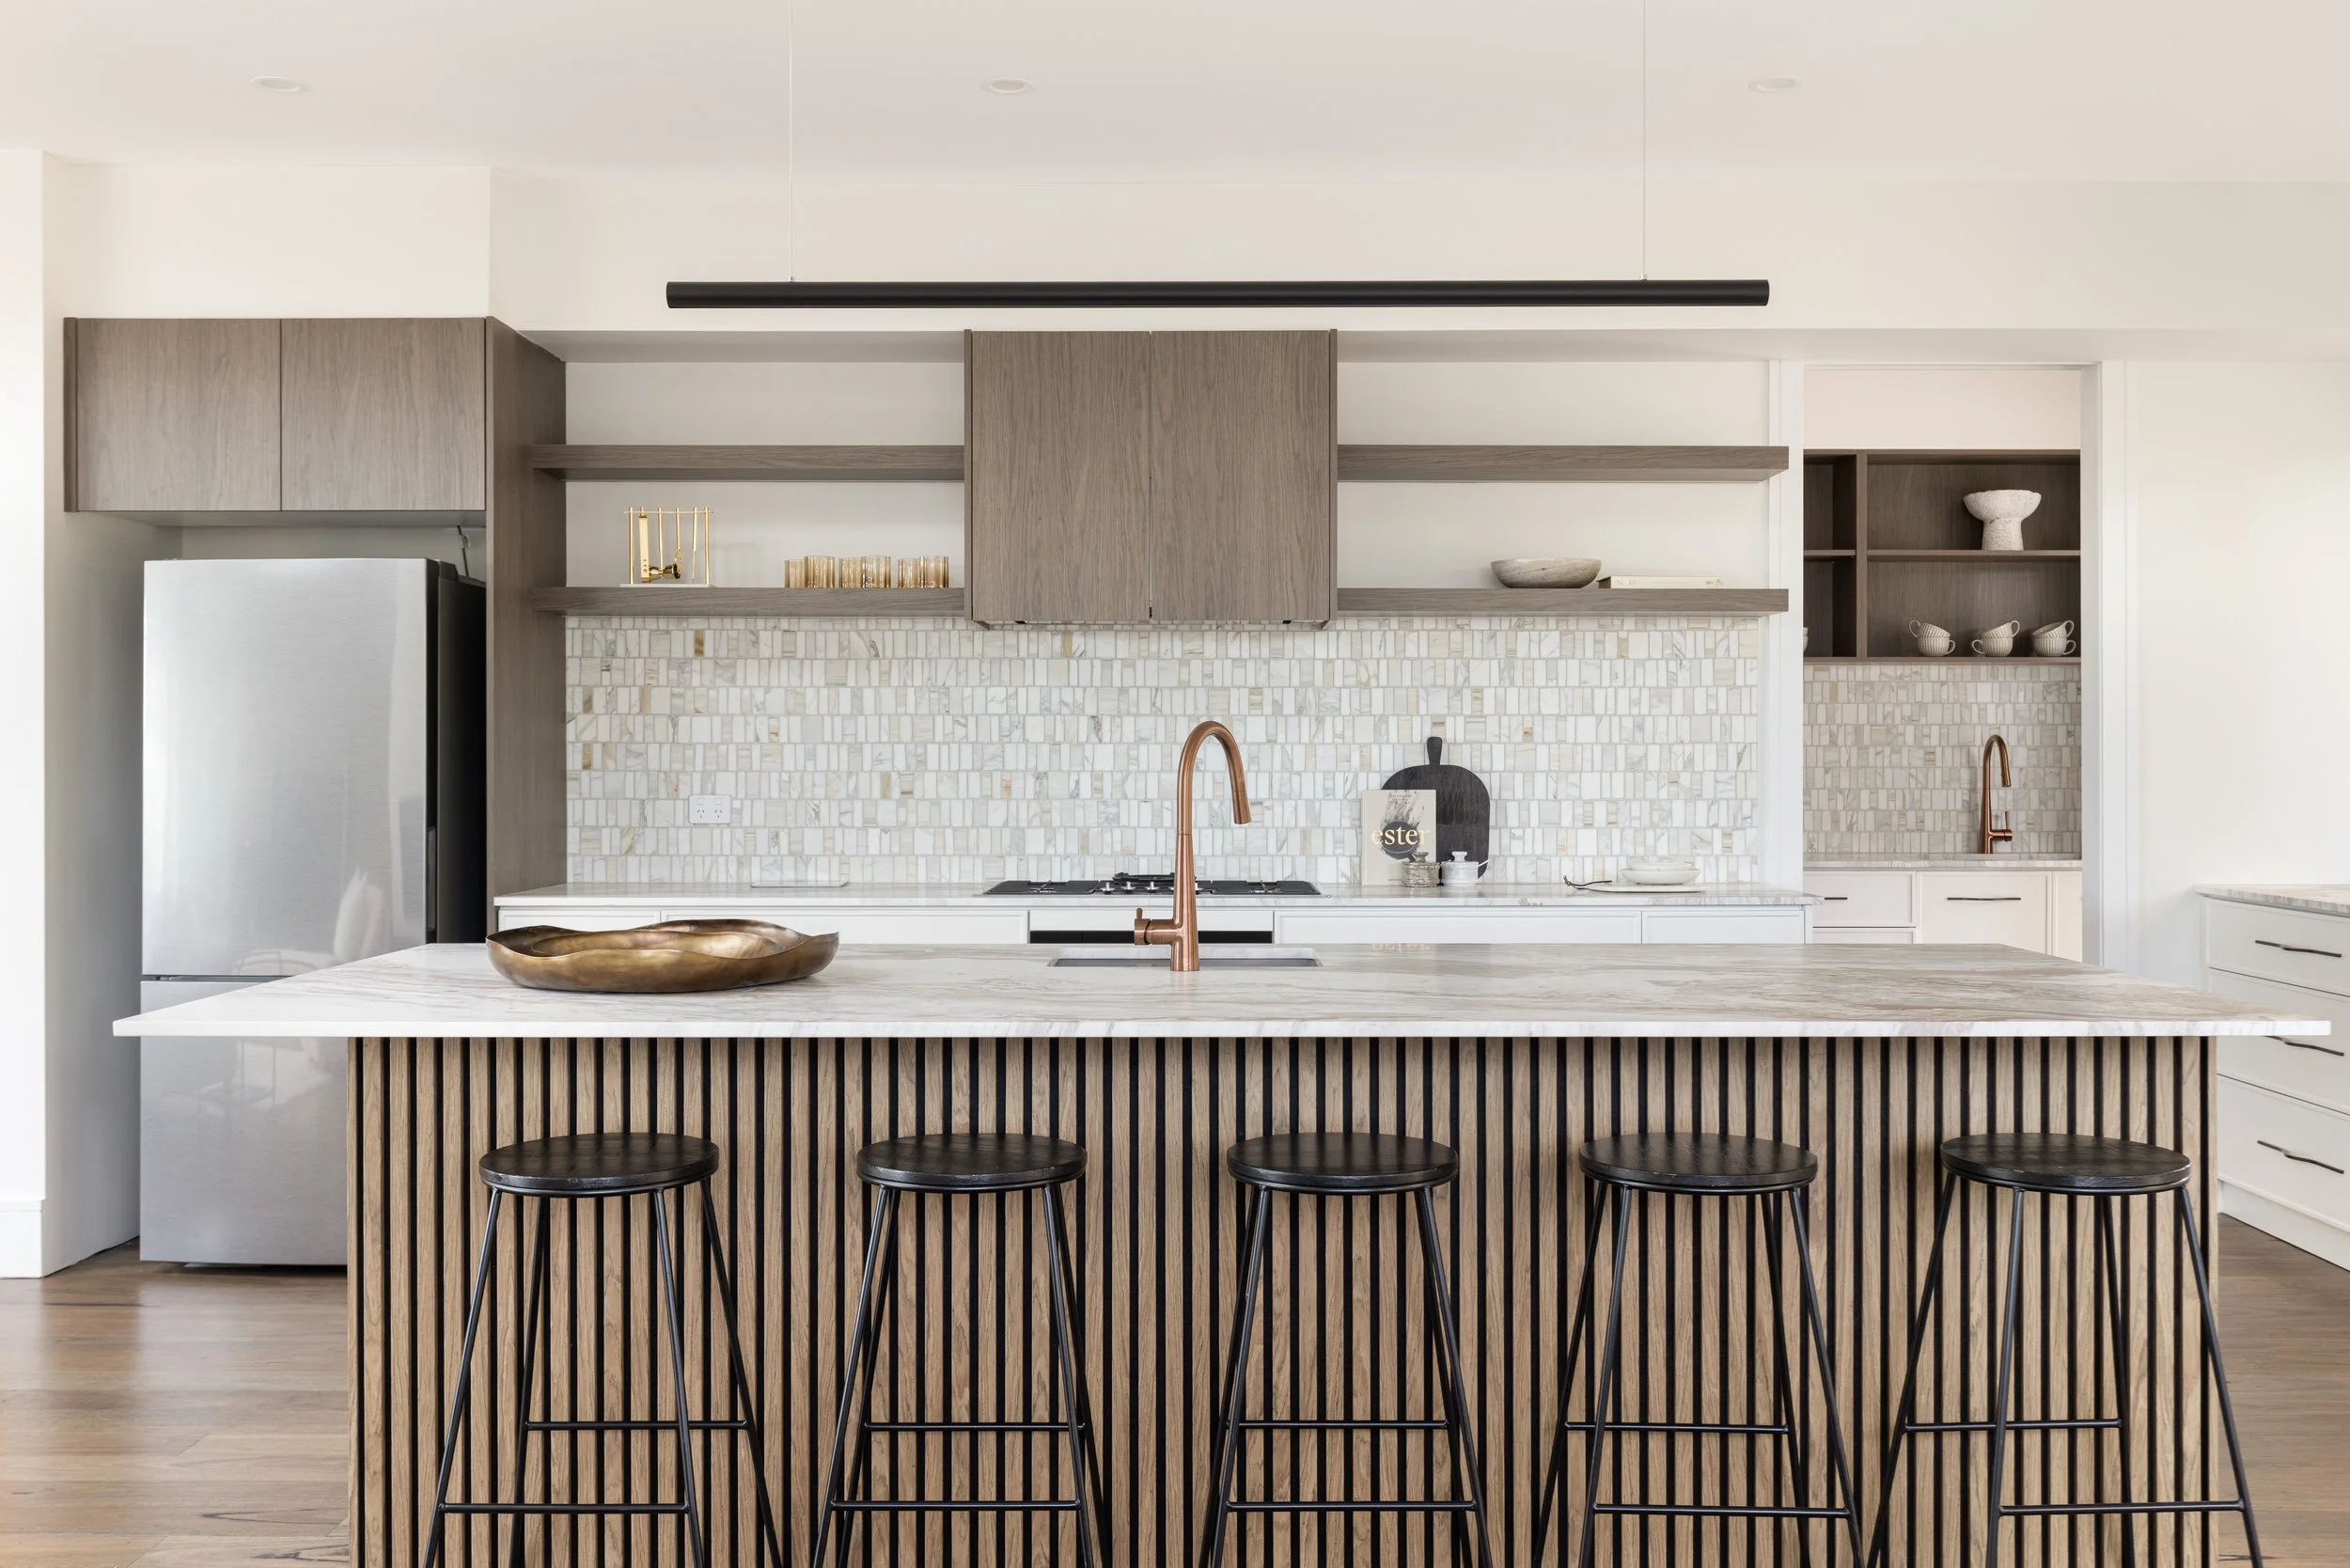
The 1075sqm (approx) high-side block is fenced and electric gated, with the scale to deliver two freestanding homes. In the meantime, the existing near single-level brick home is comfortable and ready to use. It has four bedrooms, high ceilings, timber floors, a stone island gas kitchen and a big covered entertaining deck. Live in it, lease it, or demolish and build straight away.
It works in several ways. Builders and developers get two four-bedroom pool homes in a market short on new family product, ready to start immediately, designed by top architect Notch Design. Families can build one and sell one, or create a two-generation setup with parents or adult children next door. Investors can hold the land with income and approval in hand.
The Approval
CDC approved dual occupancy: 2 x 4-bedroom residences
Private pool to each home
CDC approved, plans and conditions available on request
High-side 1075sqm block (approx), fenced with electric driveway gates
The Existing Home
Near single-level, partially full brick, high ceilings, timber floors
L-shaped formal living and dining with brick fireplace, reverse cycle a/c
Stone island gas kitchen with European appliances and walk-in pantry
TV room or office, four bedrooms including a private 4th with nearby bathroom
Covered and uncovered rear deck with gas BBQ point, level back lawns
Generous off-street parking behind the gates
The Location
230m to the 194, 194X and 195 buses to the city, Gordon and schools
700m to Prepare Early Education Centre
950m to St Ives North Public School
1.2km to St Ives Village Green and Village Shopping Centre
1.7km to Masada College, 1.9km to Sydney Grammar
Close to Brigidine and St Ives High School
Plans, CDC documentation and site details are available from Julie or Rob Warnes at Lane & Place.
Agents:
Rob Warnes 0414 971 041
Julie Warnes 0405 341 361
Disclaimer: All information contained herein is gathered from sources we believe reliable. We have no reason to doubt its accuracy. However, we cannot guarantee it. All interested parties should make & rely upon their own enquiries.